
BEDS4
BATHS2 full 1 partial
SQUARE FEET2,536
MLS#1107671
STATUSActive
PROPERTY TYPEResidential - Single Family
SUBDIVISIONVineyard Estates
Property Description
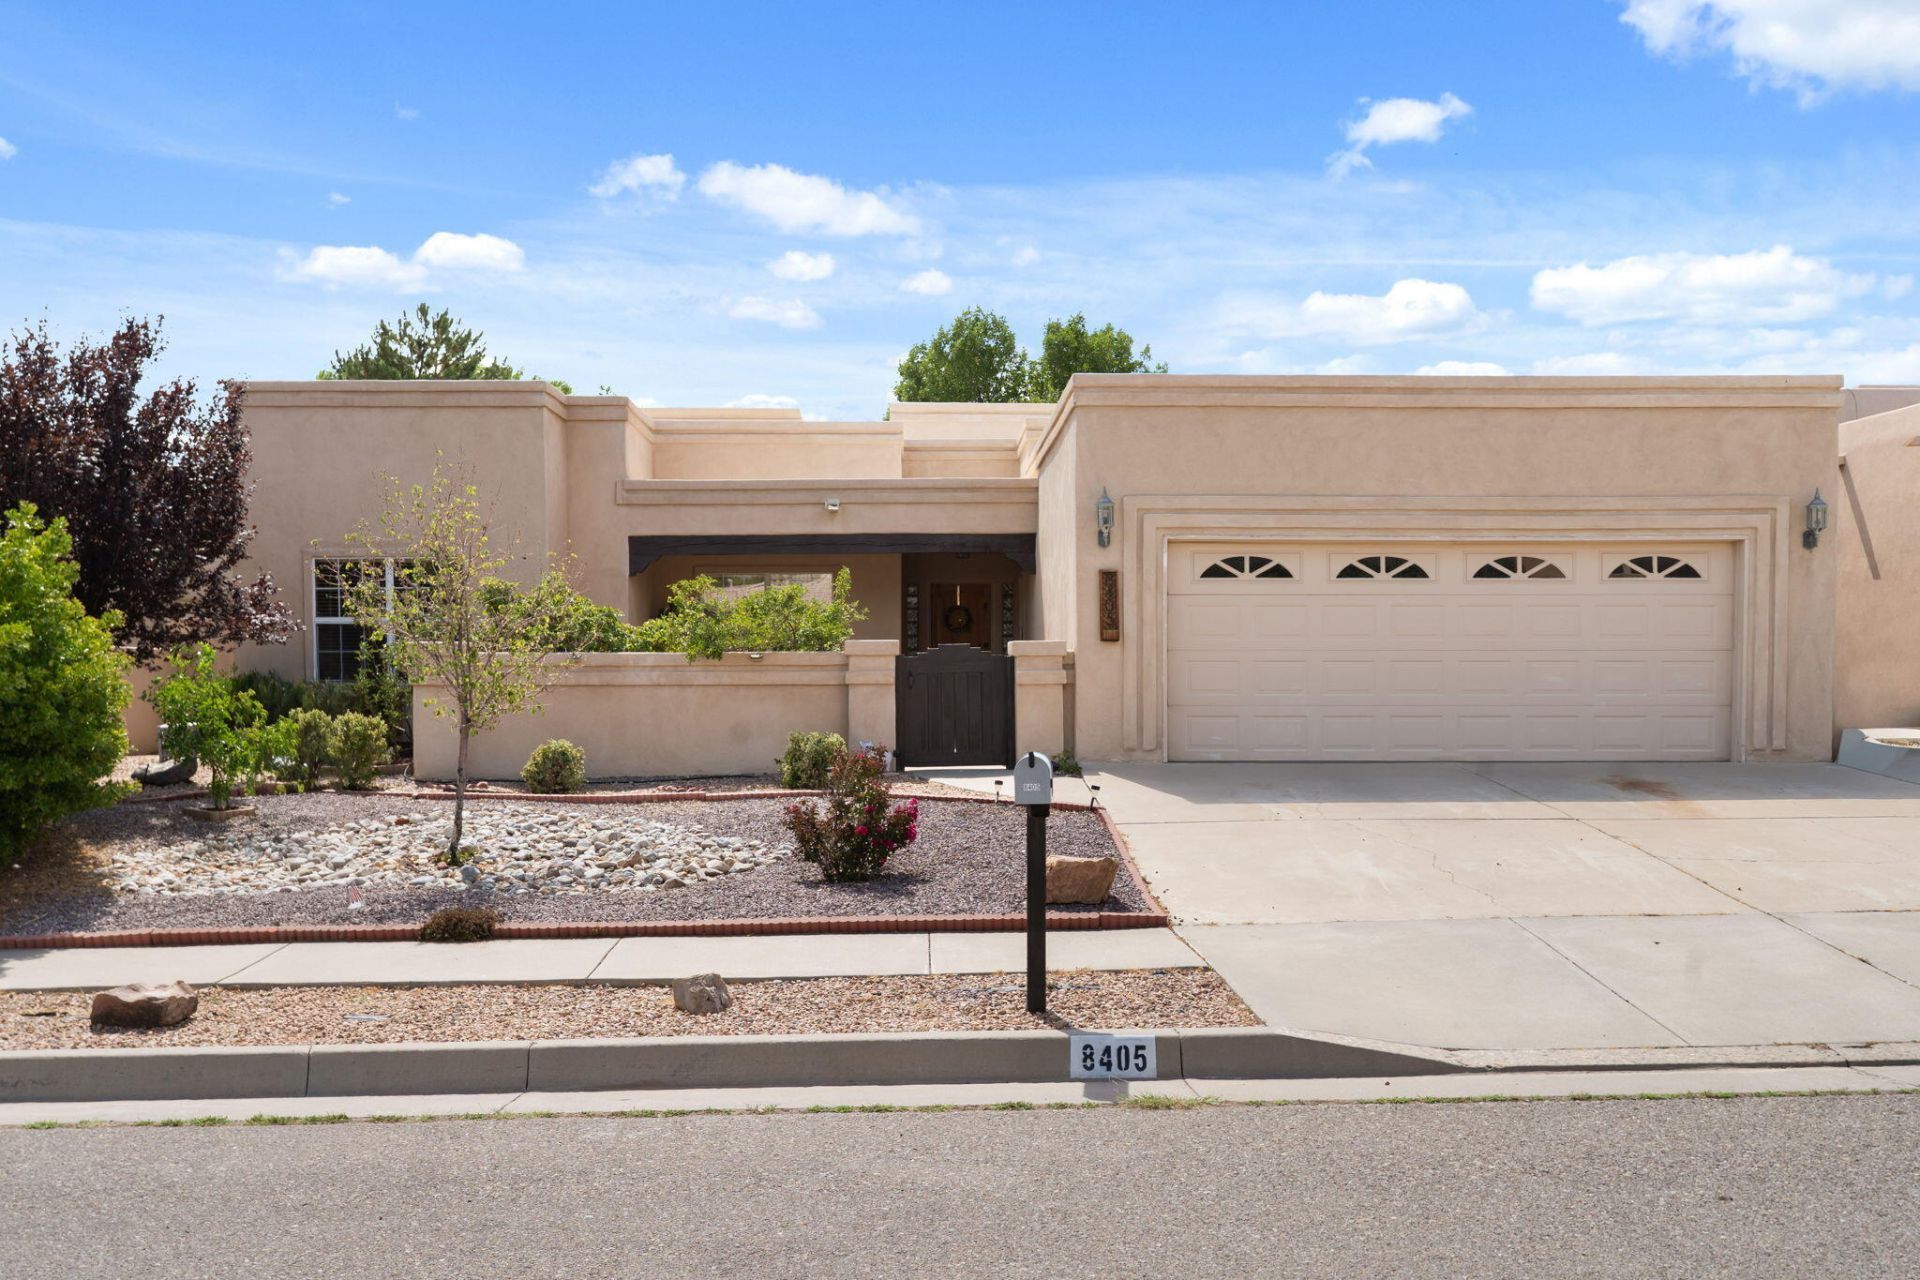
Welcome to Vineyard Estates, where this 4bed 2.5bath 2507sf home offers the perfect blend of modern Southwestern elegance & everyday comfort. You'll be captivated by the oversized kitchen designed for everyday living & entertaining w abundant counter space, cabinetry & breakfast bar. The spacious primary suite boasts a luxurious en suite w dual vanities, jetted tub & two closets. The versatile formal dining room can easily serve as a home office, flex space or traditional dining area. A ceiling-high gas kiva FP creates a striking focal point in the spacious living room w its stunning wood-planked vaulted ceiling. This exceptional property is ideally located & combines timeless SW architecture w flexible living spaces. This home is a rare opportunity. You don't want to miss out on this one!
Property Features
Property Type: Residential - Single Family
Cooling: Evaporative Cooling
Fireplaces: 1
Garage: 2 car attached
Heating: Radiant, Zoned
Home Style: Custom
Lot Size: 0.18 Acres
Roof Type: Flat
Stories: 1.0
Taxes: $6,462
Year Built: 1995
Amenities
Beamed Ceilings
Breakfast Bar
Breakfast Area
Cathedral Ceiling(s)
Separate/Formal Dining Room
Dual Sinks
Entrance Foyer
Family/Dining Room
Garden Tub/Roman Tub
High Ceilings
Jetted Tub
Living/Dining Room
Main Level Primary
Skylights
Separate Shower
Water Closet(s)
Walk-In Closet(s)
Courtyard
Private Yard
Feature Descriptions
Accessibility: None
Appliances: Dishwasher, Free-Standing Electric Range, Disposal, Refrigerator, Washer
Days on Site: 3
Exterior: Frame, Stucco, Rock
Fencing: Back Yard, Wall
Fireplace: Gas Log, Kiva
Flooring: Carpet, Tile
Formal Dining: Yes
Laundry: Washer Hookup, Electric Dryer Hookup, Gas Dryer Hookup
Lot: Garden, Lawn, Landscaped
Parcel#: 102006435815940831
Parking: Attached, Finished Garage, Garage, Garage Door Opener
Parking Notes: Attached, Finished Garage, Garage, Garage Door Opener
Patio/Porch: Covered, Patio
Sewer: Public Sewer
Utilities: Electricity Connected, Natural Gas Available, Sewer Connected, Water Connected
Water: Public
Window: Double Pane Windows, Insulated Windows, Vinyl, Skylight(s)
Local Schools
High School: La Cueva
Middle School: Desert Ridge
Elementary School: Double Eagle
Listed By / Shown By
Listed By
Agency Name: Realty One Group Concierge
Agency Phone: (505) 318-1111
Shown By
Agent Name: Gene Della Maggiora
Agent Phone: Cell: (505) 585-5293
Agency Title: Coldwell Banker Legacy

Estimate Your Payment
Estimated Payment
$ 2,136.69 per month $1,413.01 Principal & Interest $538.50 Property Tax $185.18 Homeowner's InsuranceChange Payment Information
Privacy Policy / DMCA Notice / ADA Accessibility


This site is hosted, designed and copyright
© 1994 - 2026 by
Delta Media Group, Inc. -- Patent Pending --
8405 Petaluma Drive Ne | MLS# 1107671
This single family home located at 8405 Petaluma Drive Ne, Albuquerque, NM 87122 is currently listed for sale with an asking price of $634,900. This property was built in 1995 and has 4 bedrooms and 2 full and 1 partial baths with 2536 sq. ft. Petaluma Drive Ne is located in the Vineyard Estates subdivision. Search Vineyard Estates real estate on www.genedellamaggiora.com today.