
BEDS3
BATHS2 full
SQUARE FEET1,316
MLS#1107921
STATUSActive
PROPERTY TYPEResidential - Single Family
SUBDIVISIONEl Rancho Grande I
Property Description
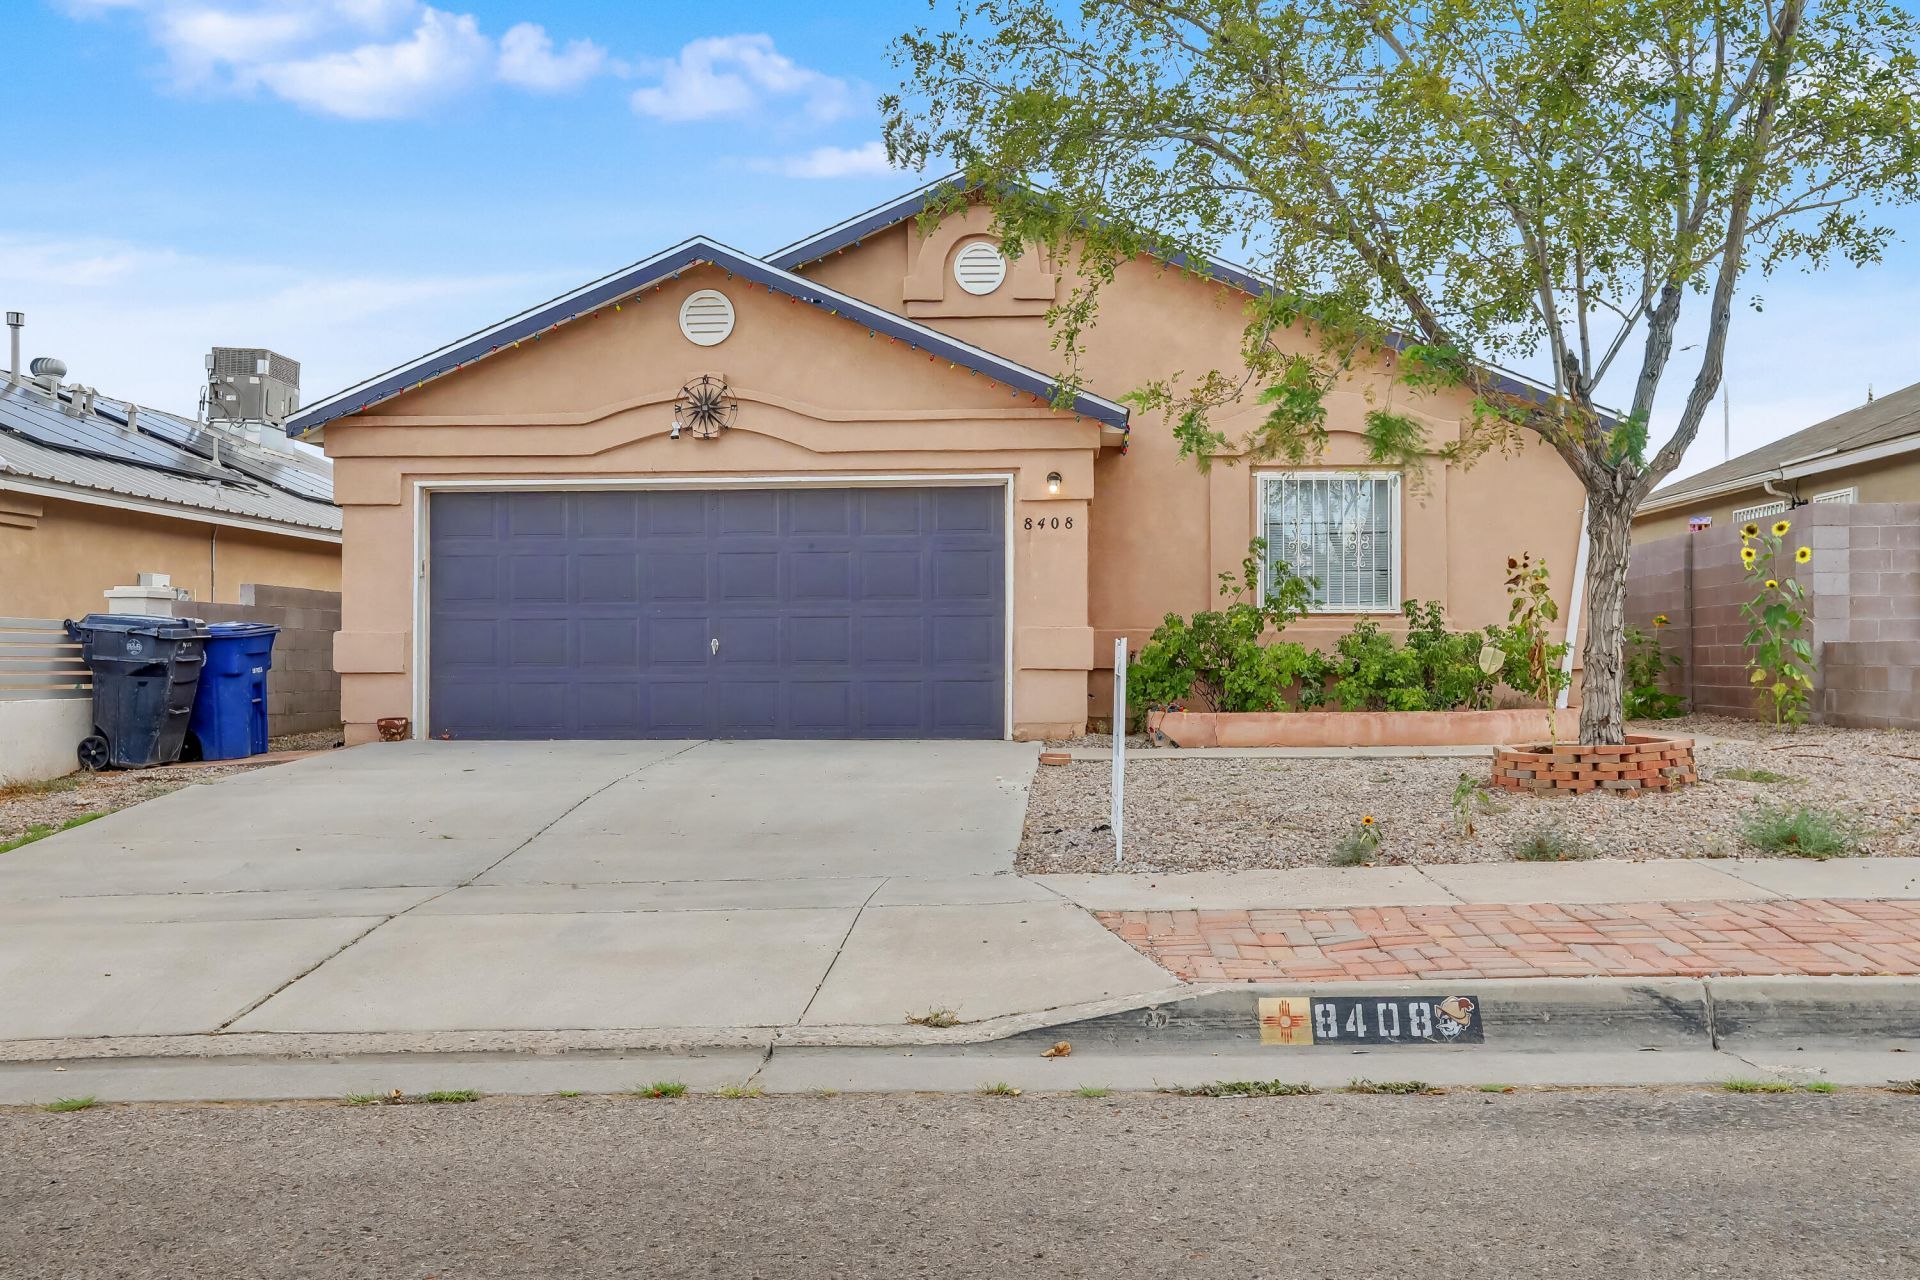
Welcome to 8408 Rancher Rd SW! This energy-efficient 3-bedroom, 2-bath home offers comfort, convenience, and value in Southwest Albuquerque. Refrigerated air and tile and laminate flooring throughout.The spacious primary suite is features a walk-in closet and a jetted soaking tub. The kitchen comes complete with the refrigerator, and the washer and dryer are also included, making this home truly move-in ready.Step outside to covered patio, perfect for entertaining, enjoying your morning coffee, or relaxing in the shade. Best of all, there's no HOA to worry about!Don't miss your opportunity to make this wonderful home yours--schedule your showing today!
Property Features
Property Type: Residential - Single Family
Cooling: Refrigerated
Garage: 2 car attached
Heating: Central
Lot Size: 0.13 Acres
Roof Type: Shingle
Stories: 1.0
Taxes: $4,035
Year Built: 2001
Amenities
Ceiling Fan(s)
Jetted Tub
Main Level Primary
Walk-In Closet(s)
Private Yard
Feature Descriptions
Accessibility: None
Appliances: Dryer, Dishwasher, Free-Standing Gas Range, Refrigerator, Washer
Exterior: Stucco
Fencing: Back Yard, Wall
Flooring: Laminate, Tile
Laundry: Washer Hookup, Electric Dryer Hookup, Gas Dryer Hookup
Lot: Landscaped, Planned Unit Development
Parcel#: 100905550502141703
Parking: Attached, Garage
Parking Notes: Attached, Garage
Patio/Porch: Covered, Patio
Sewer: Public Sewer
Utilities: Electricity Connected, Natural Gas Connected, Sewer Connected, Water Connected
Water: Public
Window: Double Pane Windows, Insulated Windows
Local Schools
High School: Atrisco Heritage
Middle School: Truman
Elementary School: Mary Ann Binford
Listed By / Shown By
Listed By
Agency Name: Coldwell Banker Legacy

Shown By
Agent Name: Gene Della Maggiora
Agent Phone: Cell: (505) 585-5293
Estimate Your Payment
Estimated Payment
$ 1,078.83 per month $656.54 Principal & Interest $336.25 Property Tax $86.04 Homeowner's InsuranceChange Payment Information
Privacy Policy / DMCA Notice / ADA Accessibility


This site is hosted, designed and copyright
© 1994 - 2026 by
Delta Media Group, Inc. -- Patent Pending --
8408 Rancher Road Sw | MLS# 1107921
This single family home located at 8408 Rancher Road Sw, Albuquerque, NM 87121 is currently listed for sale by Coldwell Banker Legacy, with an asking price of $295,000. This property was built in 2001 and has 3 bedrooms and 2 full baths with 1316 sq. ft. Rancher Road Sw is located in the El Rancho Grande I subdivision. Search El Rancho Grande I real estate on www.genedellamaggiora.com today.