
BEDS4
BATHS2 full 1 partial
SQUARE FEET2,281
MLS#1107458
STATUSActive
PROPERTY TYPEResidential - Single Family
SUBDIVISIONNor Este Manor Blocks A-E
Property Description
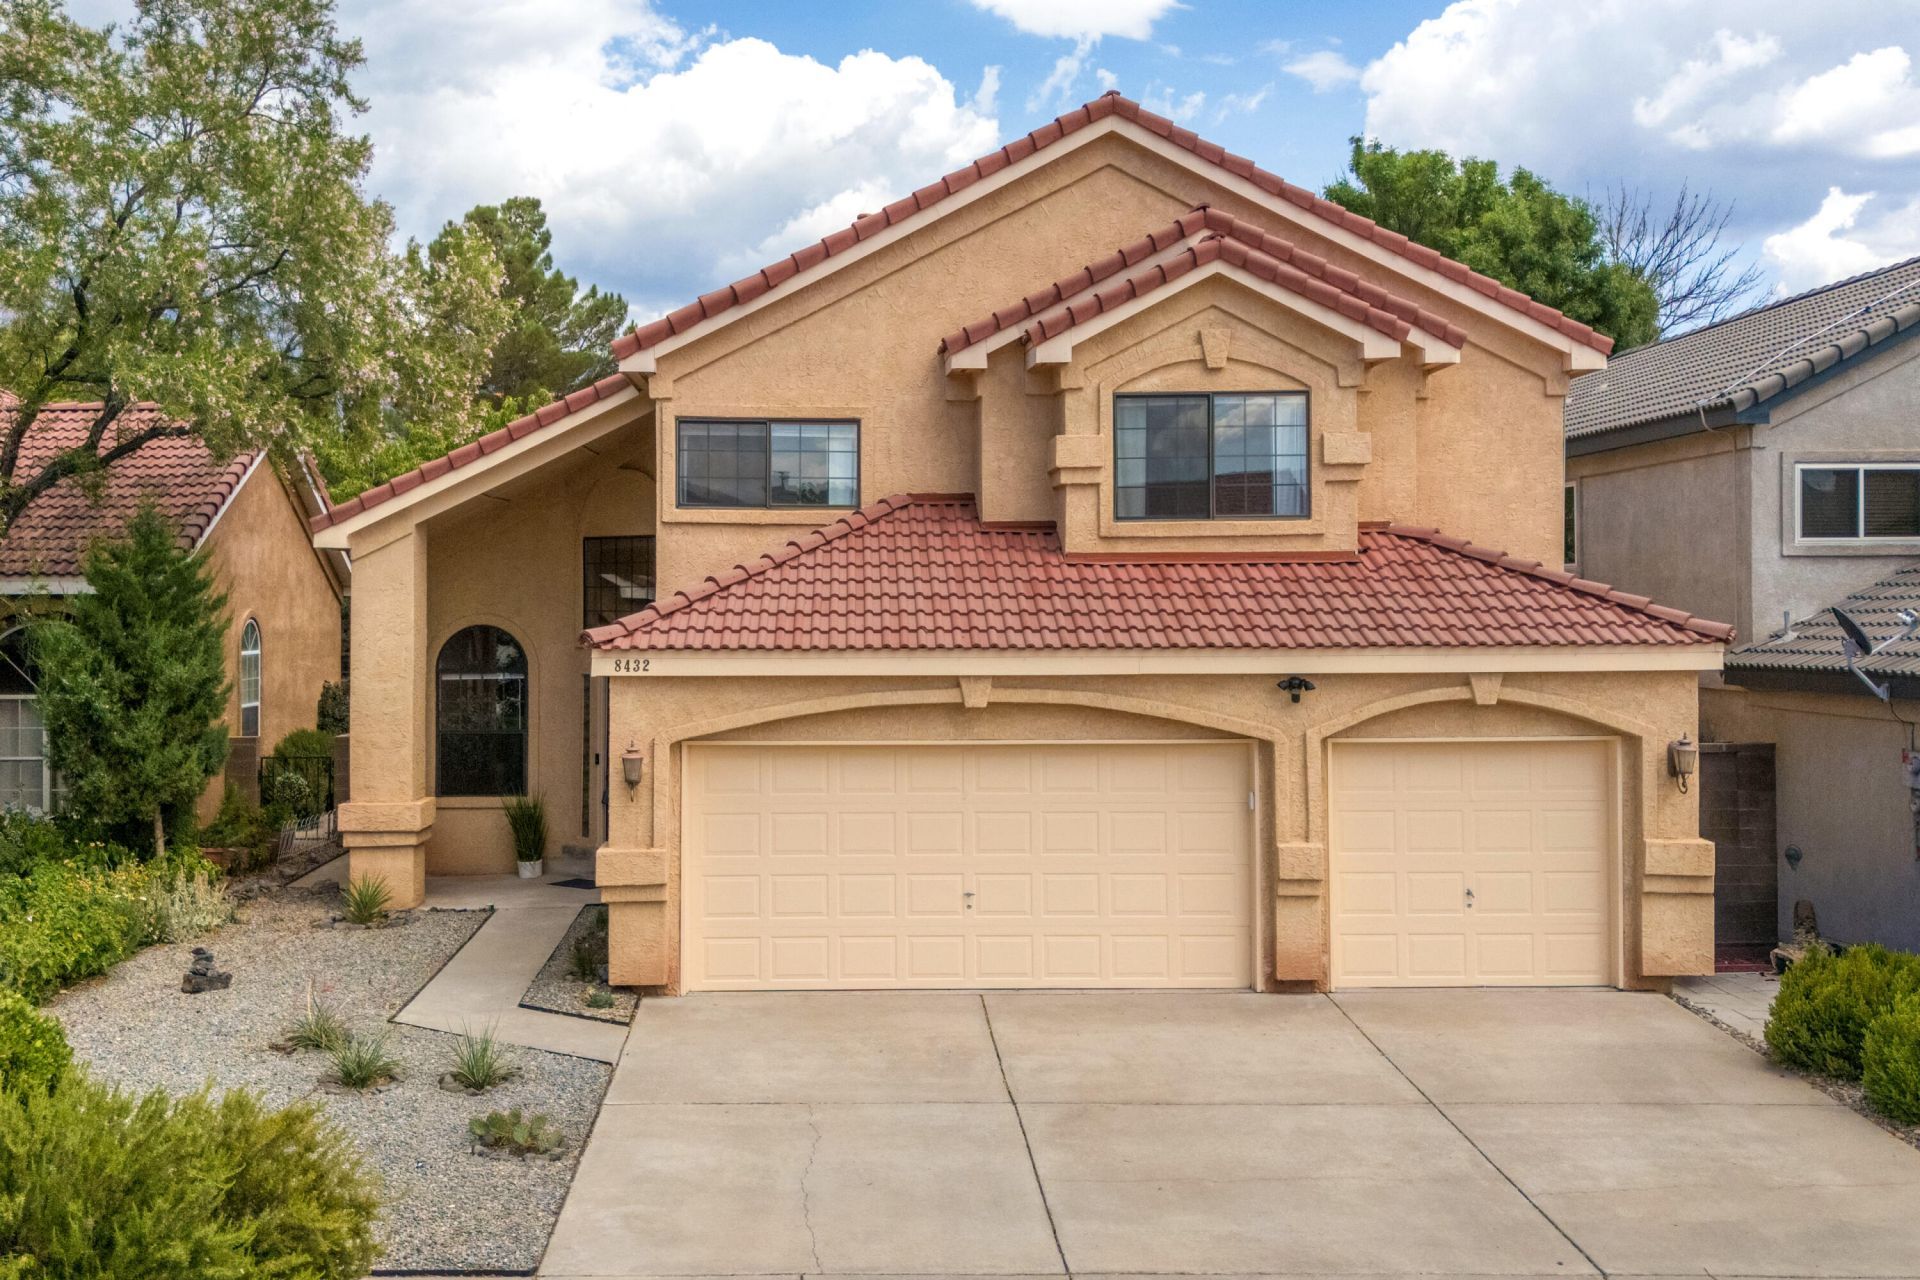
Fall in love with this beautiful & stylish residence, featuring 4 bedrooms, 3 bathrooms & 3 car garage! Exceptionally updated & maintained located on a cul-de-sac street in a sought after far NE Heights neighborhood, just minutes to Desert Ridge Middle School, La Cueva High School! Discover soaring cathedral ceilings & wall of windows flooding the spaces with natural light! Spacious kitchen with abundant of cabinetry, NEW deep high-end kitchen sink, breakfast nook & windows framing the private & lush backyard! Enter through double doors to the master suite, with balcony & a stunning spa-like REMODELED master bathroom, May 2026! Updated hall bath room! NEW HVAC transformation, Oct 2025, refrigerated air, NEW furnace, NEW water heater 6/2026, NEW garage door opener motor, 5/2024! ...MORE!
Property Features
Property Type: Residential - Single Family
Cooling: Refrigerated
Fireplaces: 1
Garage: 3
Heating: Combination
Lot Size: 0.15 Acres
Roof Type: Pitched, Tile
Stories: 2.0
Taxes: $5,580
Year Built: 1991
Amenities
Breakfast Area
Bathtub
Ceiling Fan(s)
Cathedral Ceiling(s)
Separate/Formal Dining Room
Dual Sinks
Entrance Foyer
High Ceilings
Multiple Living Areas
Pantry
Soaking Tub
Water Closet(s)
Walk-In Closet(s)
Balcony
Private Yard
Sprinkler/Irrigation
Feature Descriptions
Appliances: Disposal
Days on Site: 8
Exterior: Frame, Stucco
Fencing: Wall
Fireplace: Glass Doors
Flooring: Carpet, Tile
Formal Dining: Yes
Laundry: Washer Hookup, Electric Dryer Hookup, Gas Dryer Hookup
Lot: Cul-De-Sac, Landscaped, Few Trees
Parcel#: 101906448920441042
Parking: Finished Garage, Garage Door Opener, Heated Garage
Parking Notes: Finished Garage, Garage Door Opener, Heated Garage
Patio/Porch: Balcony, Covered, Open, Patio
Sewer: Public Sewer
Utilities: Electricity Connected, Natural Gas Connected, Sewer Connected, Water Connected
Water: Public
Window: Bay Window(s), Double Pane Windows, Insulated Windows
Local Schools
High School: La Cueva
Middle School: Desert Ridge
Elementary School: Dennis Chavez
Listed By / Shown By
Listed By
Agency Name: Re/Max Alliance, REALTORS
Agency Phone: (505) 298-9999
Shown By
Agent Name: Gene Della Maggiora
Agent Phone: Cell: (505) 585-5293
Agency Title: Coldwell Banker Legacy

Estimate Your Payment
Estimated Payment
$ 1,849.48 per month $1,224.06 Principal & Interest $465.00 Property Tax $160.42 Homeowner's InsuranceChange Payment Information
Privacy Policy / DMCA Notice / ADA Accessibility


This site is hosted, designed and copyright
© 1994 - 2026 by
Delta Media Group, Inc. -- Patent Pending --
8432 Manuel Cia Place Ne | MLS# 1107458
This single family home located at 8432 Manuel Cia Place Ne, Albuquerque, NM 87122 is currently listed for sale with an asking price of $550,000. This property was built in 1991 and has 4 bedrooms and 2 full and 1 partial baths with 2281 sq. ft. Manuel Cia Place Ne is located in the Nor Este Manor Blocks A-E subdivision. Search Nor Este Manor Blocks A-E real estate on www.genedellamaggiora.com today.