
BEDS4
BATHS2 full 1 partial
SQUARE FEET2,397
MLS#1106624
STATUSActive
PROPERTY TYPEResidential - Single Family
SUBDIVISIONCorrection Plat Of Carrington Subd
Property Description
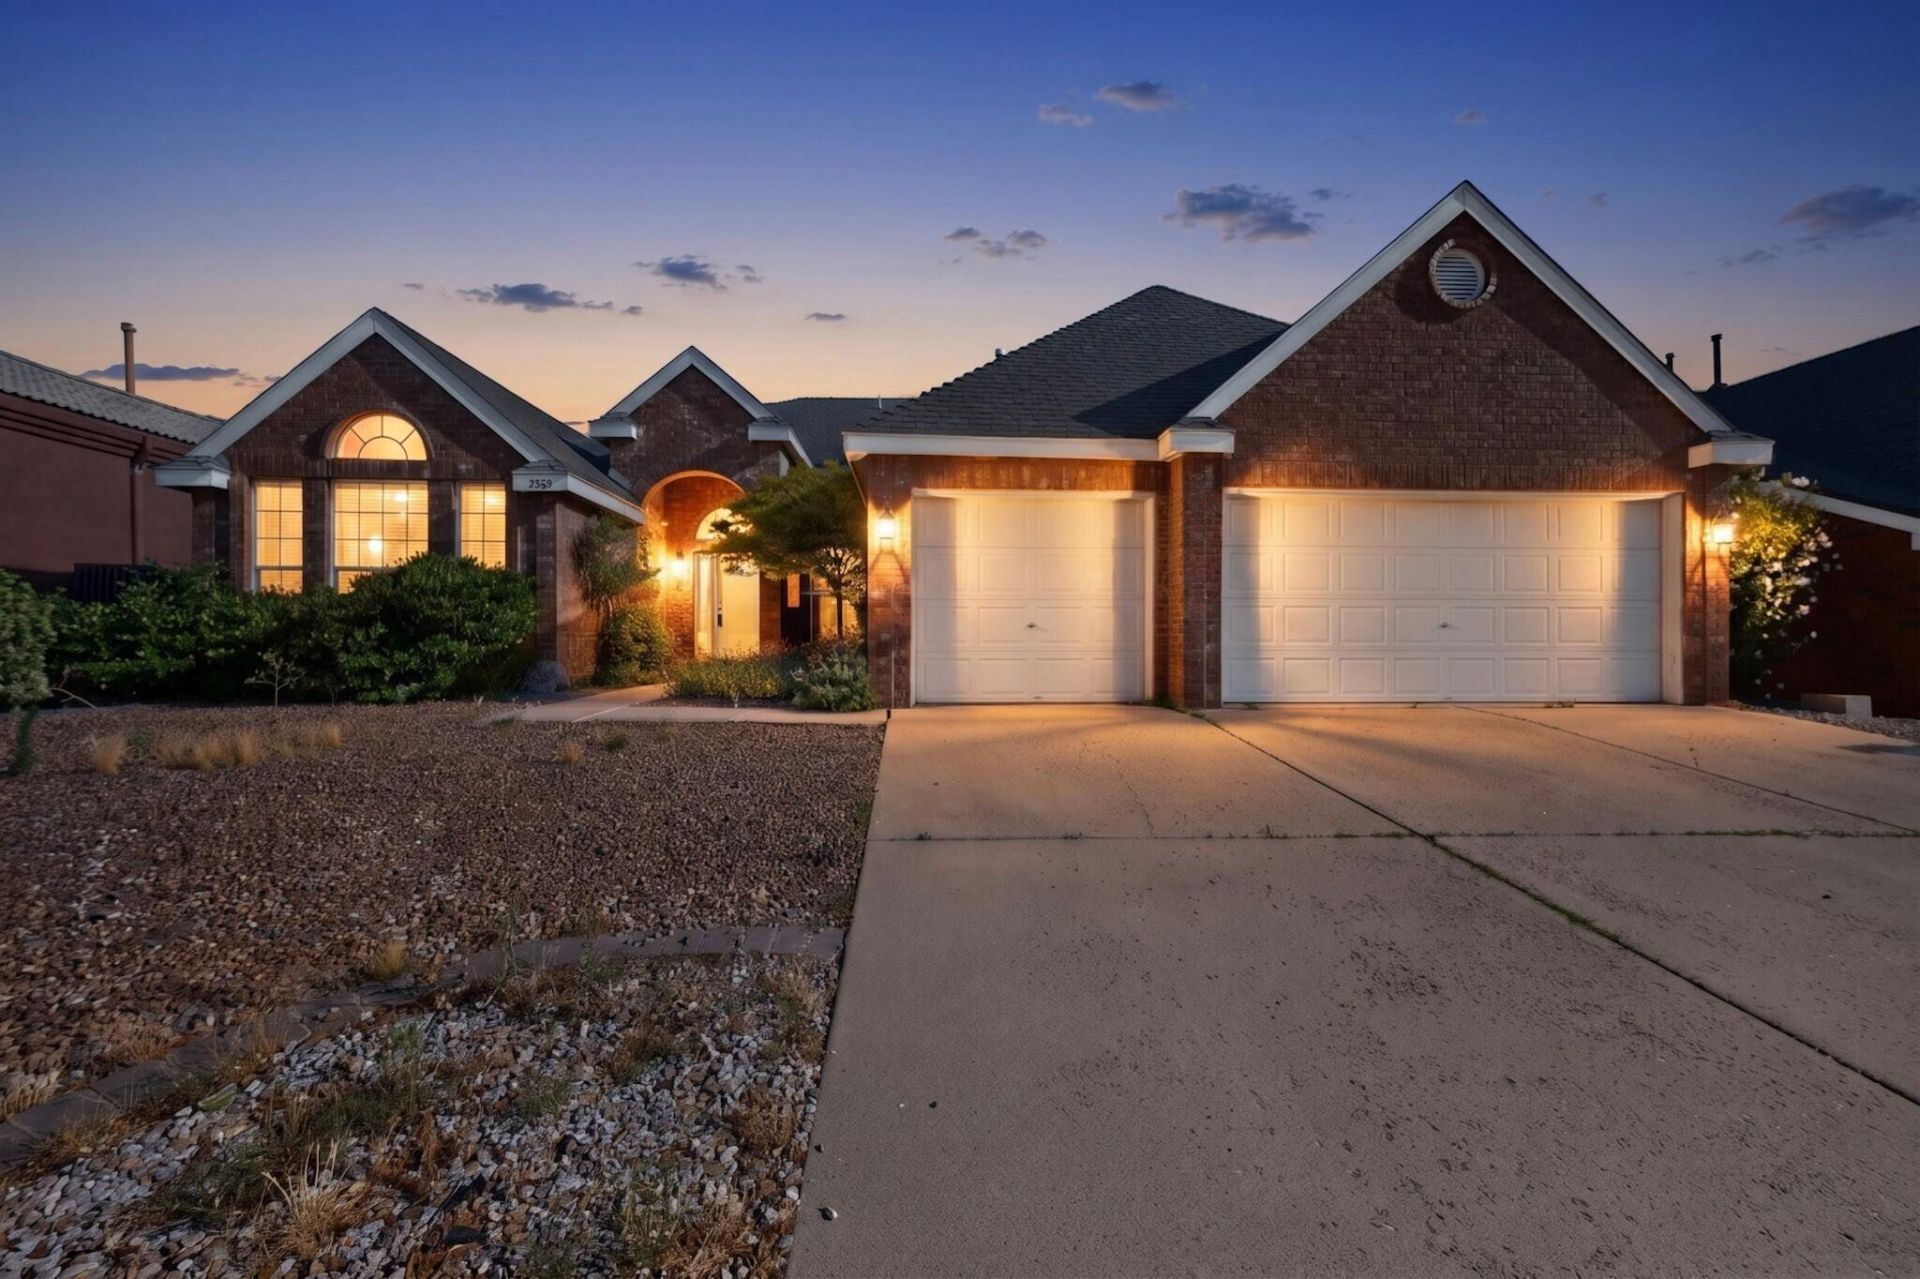
Opportunities like this don't come along often. With 4 BRs, 2 living areas, 3 GA & desirable 1-story floor plan, this home provides exceptional value in the highly sought-after La Cueva school district. Whether you're an investor looking for your next project or a buyer eager to build equity, this property offers tremendous potential. Spacious layout, generous living areas & prime location provide an outstanding opportunity to create value & make this home your own. Sold AS IS. Estate will make no repairs. There is a water leak that requires repair & remediation, see the associated documents for remediation estimate. Check the comps. Home is priced to sell in its current condition, providing an exceptional opportunity to purchase in one of ABQ's most desirable neighborhoods.
Property Features
Property Type: Residential - Single Family
Cooling: Refrigerated
Fireplaces: 1
Garage: 3 car attached
Heating: Central, Forced Air, Natural Gas
Lot Size: 0.16 Acres
Roof Type: Pitched, Shingle
Stories: 1.0
Taxes: $5,881
Year Built: 1994
Amenities
Breakfast Bar
Breakfast Area
Ceiling Fan(s)
Cathedral Ceiling(s)
Dual Sinks
Great Room
Garden Tub/Roman Tub
Living/Dining Room
Multiple Living Areas
Main Level Primary
Pantry
Skylights
Separate Shower
Water Closet(s)
Walk-In Closet(s)
Patio
Private Yard
Feature Descriptions
Appliances: Dryer, Dishwasher, Free-Standing Electric Range, Disposal, Refrigerator, Range Hood, Washer
Days on Site: 17
Exterior: Brick Veneer, Frame
Fencing: Wall
Fireplace: Custom, Glass Doors, Gas Log
Flooring: Carpet, Vinyl
Laundry: Washer Hookup, Electric Dryer Hookup, Gas Dryer Hookup
Parcel#: 102006404529520804
Parking: Attached, Finished Garage, Garage, Garage Door Opener
Parking Notes: Attached, Finished Garage, Garage, Garage Door Opener
Patio/Porch: Patio
Sewer: Public Sewer
Utilities: Cable Connected, Electricity Connected, Natural Gas Connected, Sewer Connected, Water Connected
Water: Public
Window: Double Pane Windows, Insulated Windows, Skylight(s)
Local Schools
High School: La Cueva
Middle School: Desert Ridge
Elementary School: Dennis Chavez
Listed By / Shown By
Listed By
Agency Name: Red Apple Realty
Agency Phone: (505) 459-6419
Shown By
Agent Name: Gene Della Maggiora
Agent Phone: Cell: (505) 585-5293
Agency Title: Coldwell Banker Legacy

Estimate Your Payment
Estimated Payment
$ 1,811.63 per month $1,168.42 Principal & Interest $490.08 Property Tax $153.13 Homeowner's InsuranceChange Payment Information
Privacy Policy / DMCA Notice / ADA Accessibility


This site is hosted, designed and copyright
© 1994 - 2026 by
Delta Media Group, Inc. -- Patent Pending --
8500 Hampton Avenue Ne | MLS# 1106624
This single family home located at 8500 Hampton Avenue Ne, Albuquerque, NM 87122 is currently listed for sale with an asking price of $525,000. This property was built in 1994 and has 4 bedrooms and 2 full and 1 partial baths with 2397 sq. ft. Hampton Avenue Ne is located in the Correction Plat Of Carrington Subd subdivision. Search Correction Plat Of Carrington Subd real estate on www.genedellamaggiora.com today.