
BEDS5
BATHS5 full 3 partial
SQUARE FEET8,700
MLS#1106157
STATUSActive
PROPERTY TYPEResidential - Single Family
SUBDIVISIONDesert Highlands At High Desert Unit 2
Property Description
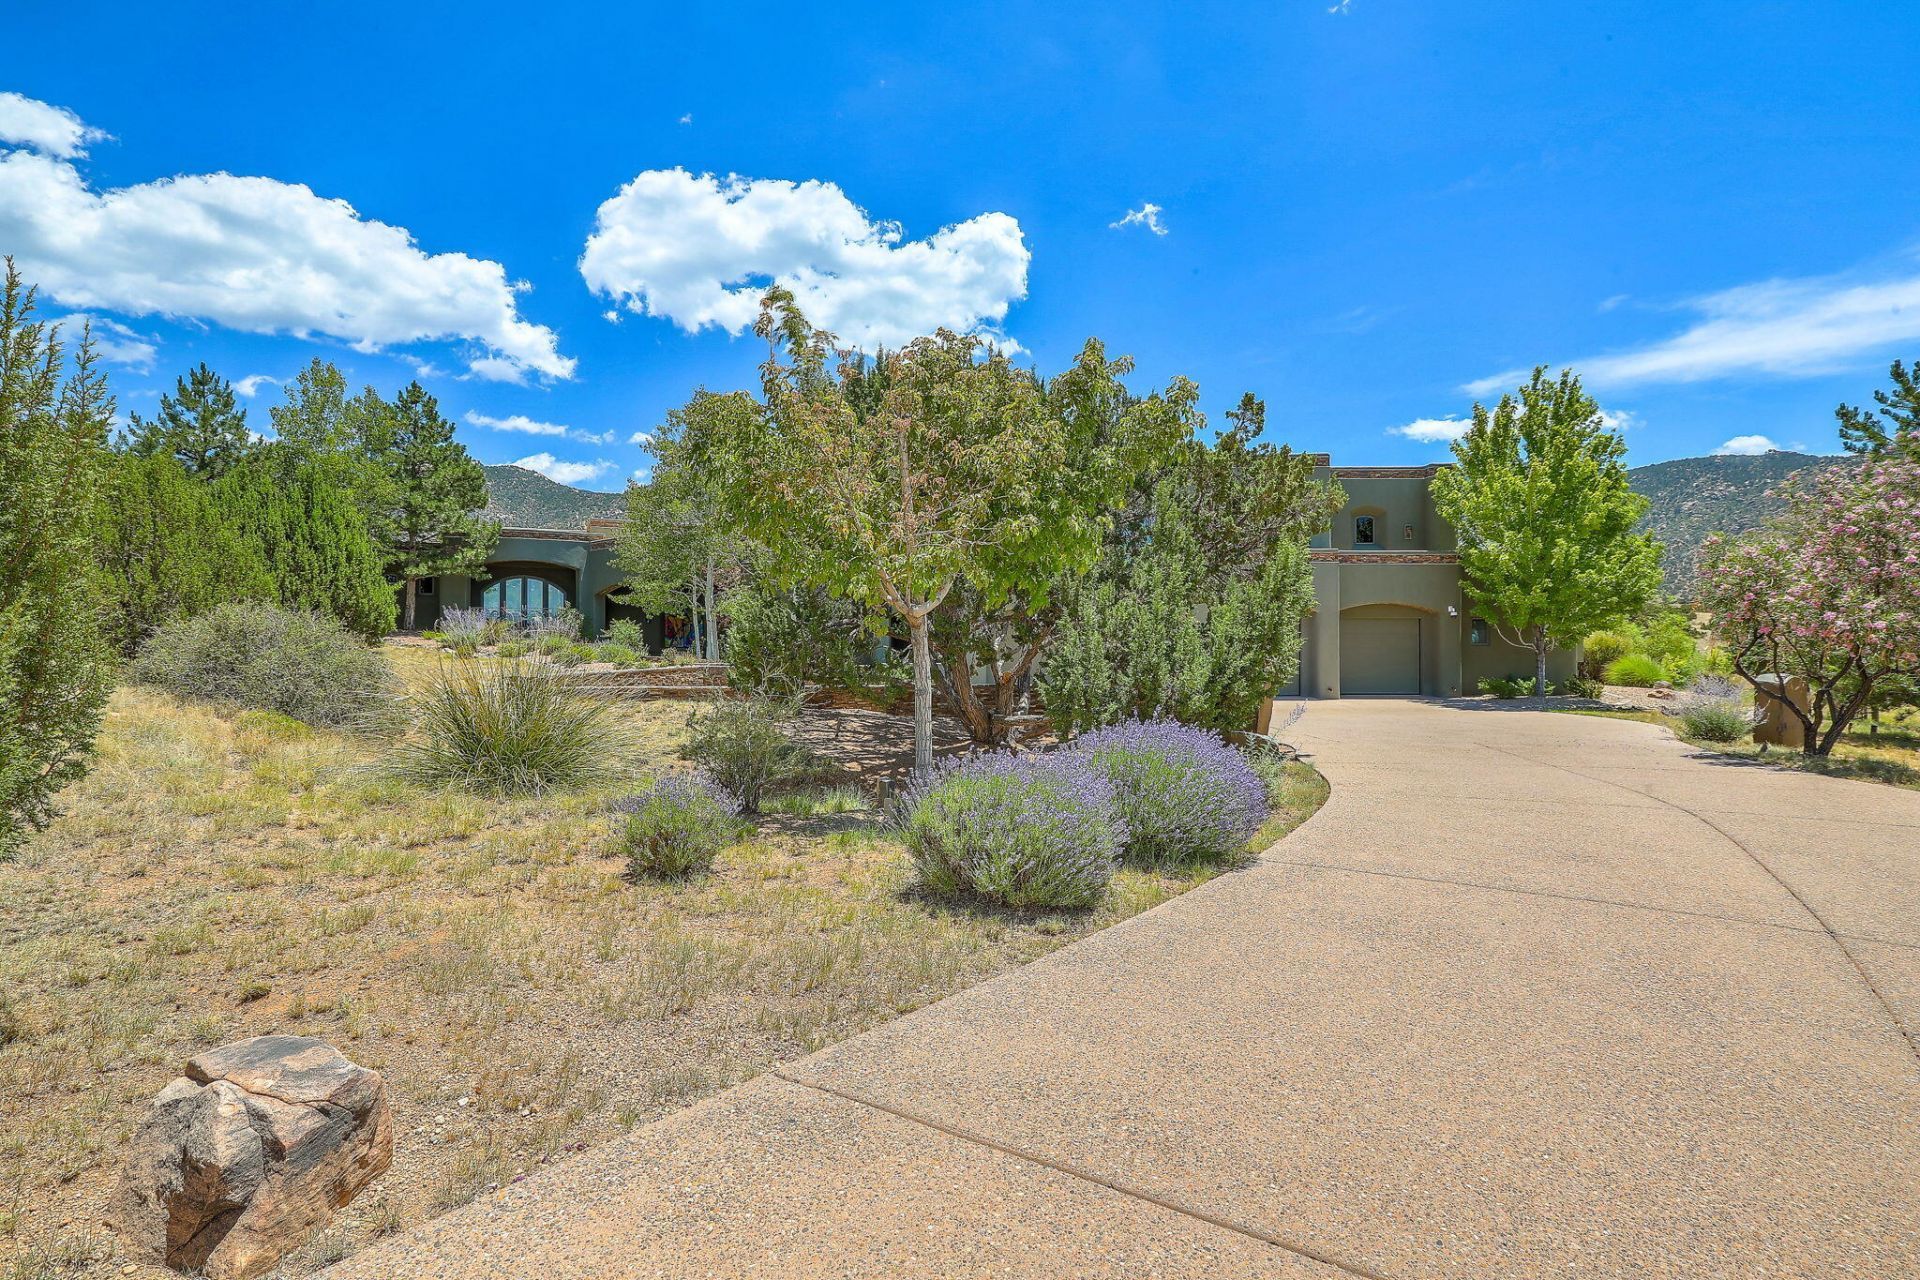
Perched at the pinnacle of High Desert, this extraordinary Custom Built luxury home sits on a private 2.37 acres lot and offers National Forest Views, unmatched privacy, and masterful design throughout. With 4 dedicated bedrooms, including a self-contained guest suite, plus two flexible rooms perfect for a home office and craft space, this home blends spacious living with thoughtful functionality. As you approach the home, you're greeted by an elegant water feature that flows beside a custom fire pit, creating a stunning and serene entry experience that sets the tone for the rest of the property. Bedrooms/Office all have window and balcony views. creating indoor-outdoor living and maximizing the incredible vistas. Designed for both elegance and practicality... PLEASE CLICK ''MORE'
Property Features
Property Type: Residential - Single Family
Cooling: Refrigerated
Fireplaces: 4
Garage: 4
Heating: Hot Water, Radiant, Zoned
Lot Size: 2.35 Acres
Stories: 1.0
Taxes: $28,589
Year Built: 2008
Amenities
Bookcases
Ceiling Fan(s)
Cove Ceiling
Central Vacuum
Separate/Formal Dining Room
Entrance Foyer
Great Room
High Speed Internet
Intercom
Kitchen Island
Loft
Multiple Living Areas
Main Level Primary
Pantry
Roll In Shower
Smart Camera(s)/Recording
Skylights
Separate Shower
Utility Room
Balcony
Courtyard
Deck
Fire Pit
Hot Tub/Spa
Private Yard
Smart Camera(s)/Recording
Water Feature
Sprinkler/Irrigation
Feature Descriptions
Accessibility: None, Low Threshold Shower
Appliances: Built-In Electric Range, Convection Oven, Double Oven, Dryer, Dishwasher, Indoor Grill, Microwave, Refrigerator, Range Hood, Water Softener Owned, Washer
Days on Site: 30
Exterior: Frame, Concrete, See Remarks, Stucco
Fencing: Back Yard, Full
Fireplace: Custom, Free Standing, Glass Doors, Gas Log, Kiva, Outside
Flooring: Carpet, Tile
Formal Dining: Yes
HOA Fee: 315/ Quarterly
Hot Tub: Yes
Laundry: Washer Hookup, Electric Dryer Hookup, Gas Dryer Hookup
Lot: Landscaped
Other Equipment: Intercom
Parcel#: 102406216739320310
Parking: Finished Garage, Garage Door Opener, Heated Garage, Oversized
Parking Notes: Finished Garage, Garage Door Opener, Heated Garage, O
Patio/Porch: Balcony, Covered, Deck, Open, Patio
Pool: Gunite, Heated, In Ground, Pool Cover
Security: yes
Security: Security System
Sewer: Public Sewer
Spa: Yes
Swimming Pool: Yes
Utilities: Cable Connected, Electricity Connected, Natural Gas Connected, Phone Available, Sewer Connected, Underground Utilities, Water Connected
Water: Public
Window: Bay Window(s), Clad, Metal, Thermal Windows, Skylight(s)
Local Schools
High School: Eldorado
Middle School: Eisenhower
Elementary School: Georgia O Keeffe
Listed By / Shown By
Listed By
Agency Name: Berkshire Hathaway NM Prop
Agency Phone: (505) 798-6300
Shown By
Agent Name: Gene Della Maggiora
Agent Phone: Cell: (505) 585-5293
Agency Title: Coldwell Banker Legacy

Estimate Your Payment
Estimated Payment
$ 10,173.25 per month $6,888.13 Principal & Interest $2,382.42 Property Tax $902.71 Homeowner's InsuranceChange Payment Information
Privacy Policy / DMCA Notice / ADA Accessibility


This site is hosted, designed and copyright
© 1994 - 2026 by
Delta Media Group, Inc. -- Patent Pending --
8504 Snakedance Court Ne | MLS# 1106157
This single family home located at 8504 Snakedance Court Ne, Albuquerque, NM 87111 is currently listed for sale with an asking price of $3,095,000. This property was built in 2008 and has 5 bedrooms and 5 full and 3 partial baths with 8700 sq. ft. Snakedance Court Ne is located in the Desert Highlands At High Desert Unit 2 subdivision. Search Desert Highlands At High Desert Unit 2 real estate on www.genedellamaggiora.com today.