
BEDS4
BATHS3 full
SQUARE FEET3,266
MLS#1105635
STATUSActive
PROPERTY TYPEResidential - Single Family
SUBDIVISIONPlat Of Ranchos Pequenos Estates
Property Description
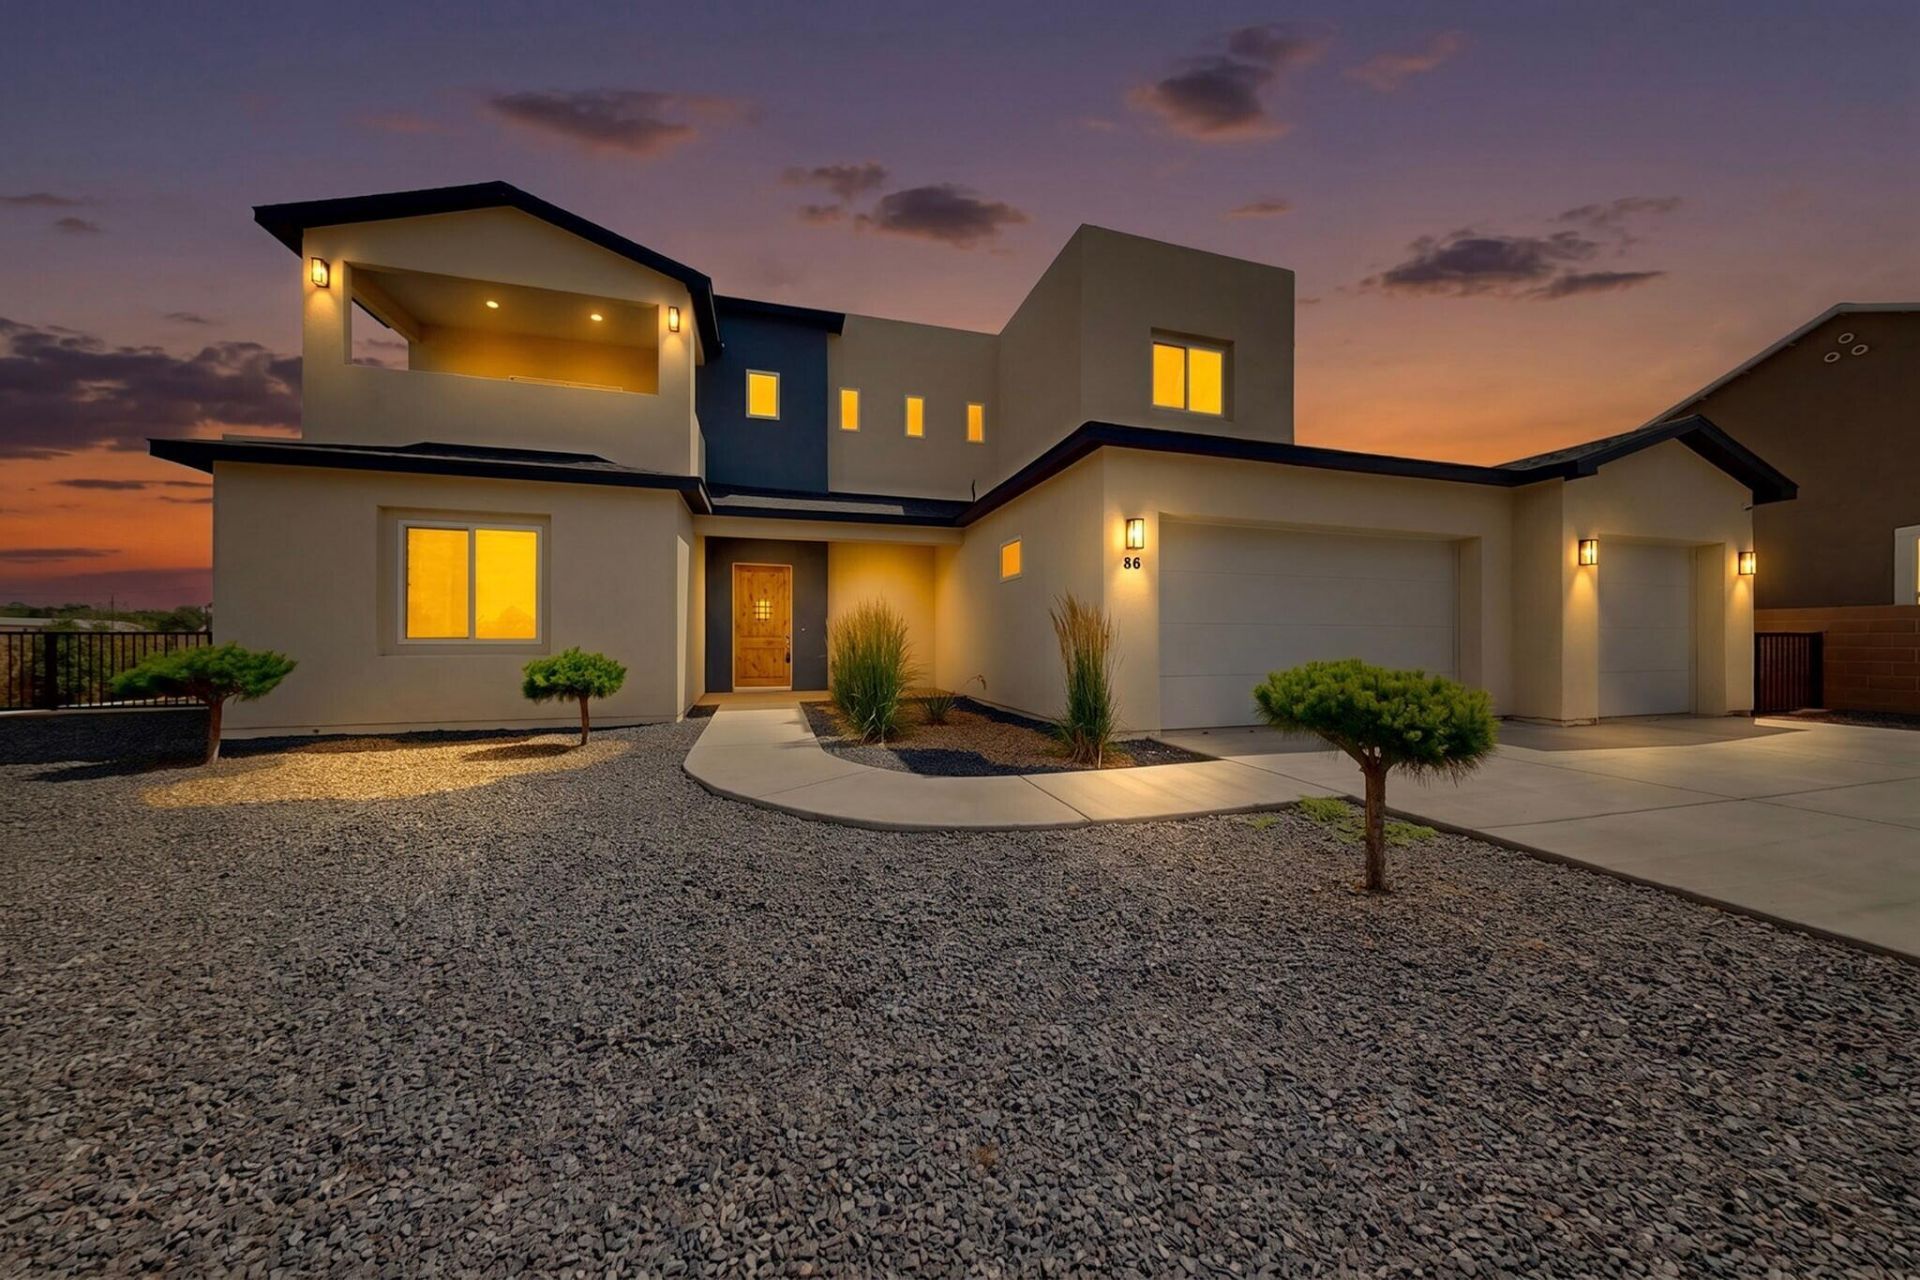
Stunning custom home in the North Valley off Los Ranchos Road, located in a secure gated community. This 4-bedroom, 3-bath residence offers modern luxury with 10+ ft ceilings, abundant natural light, skip-trowel wall texture, and designer lighting and plumbing fixtures throughout. The chef's kitchen features matching KitchenAid stainless steel appliances, executive cabinetry, quartz countertops, a waterfall island, undermount stainless sink, and a large walk-in pantry. The spacious main-level primary suite includes a jetted soaking tub and thresholdless rain shower. Enjoy mountain views from the balcony and office/flex room, which could serve as a 5th bedroom. Multiple living and dining areas provide the perfect setting for everyday living and entertaining.
Property Features
Property Type: Residential - Single Family
Cooling: Refrigerated
Fireplaces: 1
Garage: 3 car attached
Heating: Central, Forced Air, Natural Gas
Lot Size: 0.35 Acres
Roof Type: Pitched, Shingle
Stories: 2.0
Taxes: $6,900
Year Built: 2024
Amenities
Bathtub
Ceiling Fan(s)
Dual Sinks
Great Room
High Ceilings
Jetted Tub
Kitchen Island
Loft
Multiple Living Areas
Main Level Primary
Pantry
Roll In Shower
Soaking Tub
Separate Shower
Walk-In Closet(s)
Balcony
Private Yard
Private Entrance
Feature Descriptions
Accessibility: None, Low Threshold Shower
Appliances: Cooktop, Dishwasher, Microwave, Refrigerator
Community Features: Gated
Days on Site: 39
Exterior: Frame, Synthetic Stucco, Rock
Fencing: Back Yard, Wall
Fireplace: Gas Log
Flooring: Tile, Vinyl
HOA Fee: 17/ Monthly
Laundry: Electric Dryer Hookup
Lot: Cul-De-Sac, Landscaped, Few Trees, Views
Parcel#: 101606302133520805
Parking: Attached, Door-Multi, Finished Garage, Garage, Two Car Garage, Garage Door Opener, Oversized
Parking Notes: Attached, Door-Multi, Finished Garage, Garage, Two Car
Patio/Porch: Balcony, Covered, Patio
Sewer: Public Sewer
Utilities: Cable Available, Electricity Connected, Natural Gas Connected, Sewer Connected, Water Connected
Water: Public
Window: Double Pane Windows, Insulated Windows
Local Schools
High School: Valley
Middle School: Taft
Elementary School: Los Ranchos
Listed By / Shown By
Listed By
Agency Name: Redfin Corporation
Agency Phone: (832) 336-1071
Shown By
Agent Name: Gene Della Maggiora
Agent Phone: Cell: (505) 585-5293
Agency Title: Coldwell Banker Legacy

Estimate Your Payment
Estimated Payment
$ 2,362.24 per month $1,580.15 Principal & Interest $575.00 Property Tax $207.08 Homeowner's InsuranceChange Payment Information
Privacy Policy / DMCA Notice / ADA Accessibility


This site is hosted, designed and copyright
© 1994 - 2026 by
Delta Media Group, Inc. -- Patent Pending --
86 Rancho Pequenos Way Nw | MLS# 1105635
This single family home located at 86 Rancho Pequenos Way Nw, Albuquerque, NM 87107 is currently listed for sale with an asking price of $710,000. This property was built in 2024 and has 4 bedrooms and 3 full baths with 3266 sq. ft. Rancho Pequenos Way Nw is located in the Plat Of Ranchos Pequenos Estates subdivision. Search Plat Of Ranchos Pequenos Estates real estate on www.genedellamaggiora.com today.