
BEDS4
BATHS3 full
SQUARE FEET3,050
MLS#1107805
STATUSActive
PROPERTY TYPEResidential - Single Family
SUBDIVISIONHope Plaza
Property Description
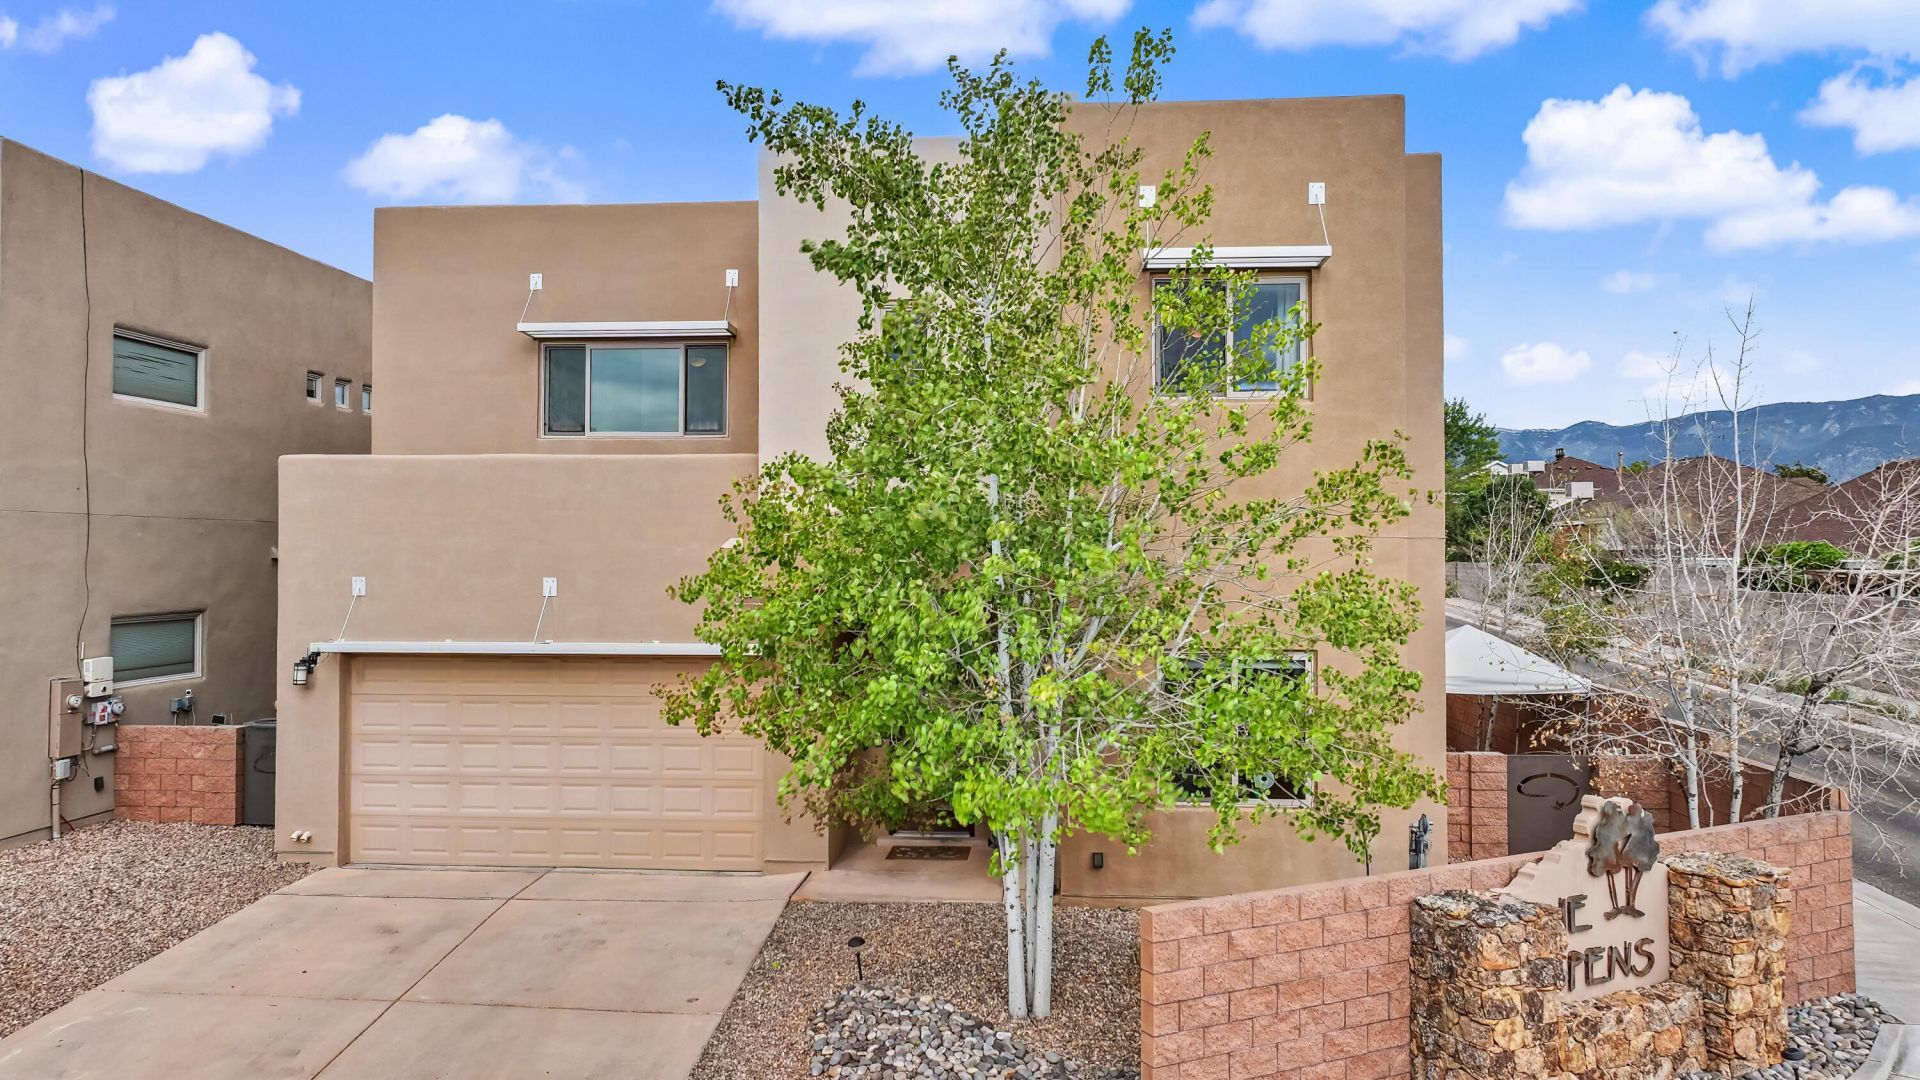
Located in the desirable and sought-after La Cueva High School District, this move-in-ready 4-bedroom, 3-bath home offers the perfect blend of comfort and convenience. Built in 2015, it features 10' ceilings downstairs, 9' ceilings upstairs, tile flooring on the main level, and carpet upstairs. The flexible floor plan includes a main-level guest bedroom and full bath. The kitchen is built for a chef with granite countertops, a gas cooktop, built-in ovens, and abundant cabinetry. The spacious living area is anchored by a stacked stone fireplace, while Sandia Mountain views add to the home's appeal. Enjoy refrigerated A/C that is two systems with thermostats for each level, a 2-car garage, and a backyard with a pergola for outdoor entertaining. Conveniently located near top-rated schools, shopping, dining, and everyday amenities.
Property Features
Property Type: Residential - Single Family
Cooling: Refrigerated
Fireplaces: 1
Garage: 2 car attached
Heating: Multiple Heating Units, Natural Gas
Lot Size: 0.10 Acres
Roof Type: Flat
Stories: 2.0
Taxes: $8,222
Year Built: 2015
Amenities
Bathtub
Ceiling Fan(s)
Dual Sinks
High Ceilings
Jack and Jill Bath
Kitchen Island
Loft
Multiple Living Areas
Pantry
Soaking Tub
Separate Shower
Water Closet(s)
Walk-In Closet(s)
Private Yard
Feature Descriptions
Appliances: Built-In Gas Range, Cooktop, Dishwasher, Disposal, Microwave, Range Hood
Days on Site: 2
Exterior: Frame
Fencing: Wall
Fireplace: Gas Log
Flooring: Carpet, Tile
Laundry: Washer Hookup, Electric Dryer Hookup, Gas Dryer Hookup
Lot: Corner Lot, Views
Parcel#: 102006407931920240
Parking: Attached, Garage
Parking Notes: Attached, Garage
Patio/Porch: Covered, Patio
Sewer: Public Sewer
Utilities: Electricity Connected, Natural Gas Connected, Sewer Connected, Water Connected
Water: Public
Window: Double Pane Windows, Insulated Windows
Local Schools
High School: La Cueva
Middle School: Desert Ridge
Elementary School: Dennis Chavez
Listed By / Shown By
Listed By
Agency Name: Coldwell Banker Legacy

Shown By
Agent Name: Gene Della Maggiora
Agent Phone: Cell: (505) 585-5293
Estimate Your Payment
Estimated Payment
$ 2,346.54 per month $1,468.87 Principal & Interest $685.17 Property Tax $192.50 Homeowner's InsuranceChange Payment Information
Privacy Policy / DMCA Notice / ADA Accessibility


This site is hosted, designed and copyright
© 1994 - 2026 by
Delta Media Group, Inc. -- Patent Pending --
8700 Aspen Leaf Drive Ne | MLS# 1107805
This single family home located at 8700 Aspen Leaf Drive Ne, Albuquerque, NM 87122 is currently listed for sale by Coldwell Banker Legacy, with an asking price of $660,000. This property was built in 2015 and has 4 bedrooms and 3 full baths with 3050 sq. ft. Aspen Leaf Drive Ne is located in the Hope Plaza subdivision. Search Hope Plaza real estate on www.genedellamaggiora.com today.