
BEDS4
BATHS2 full
SQUARE FEET2,008
MLS#1105391
STATUSPending
PROPERTY TYPEResidential - Single Family
SUBDIVISIONPlat Of Watershed Subdivision
Property Description
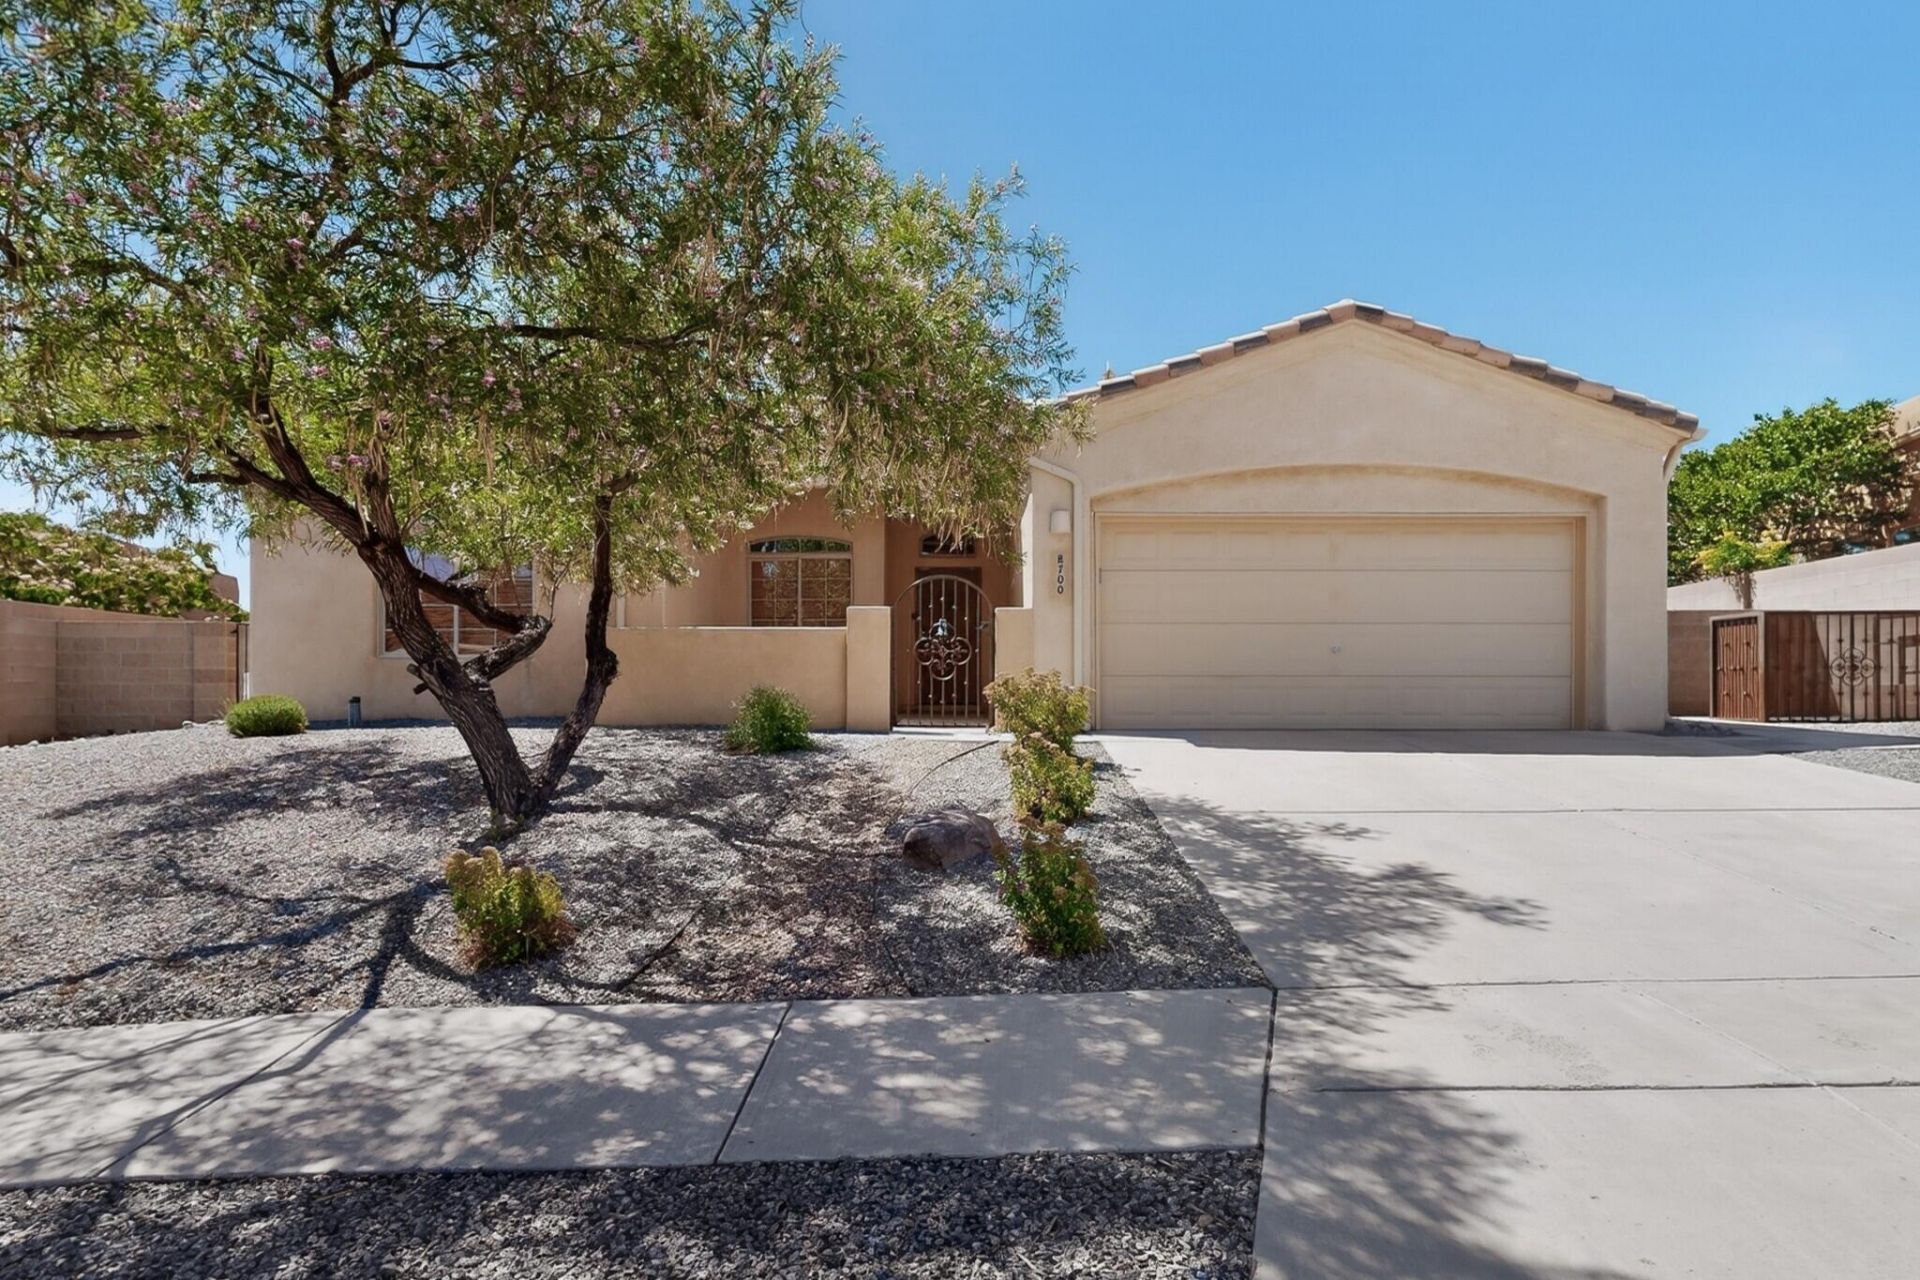
If you are looking for a lovely well-maintained home with WOW views, this is it! This home is perfect for indoor and outdoor entertaining. The great room with its high ceilings is spacious and leads out to the patio with its spectacular views! You will love the views of the mountains, petroglyphs, downtown, city lights and hot air balloons! Home has 4 bedrooms; the room off the entry makes a great office or hobby space. The primary bedroom and bath is your private sanctuary, separated from the other bedrooms. You will like the looks of your utility bills because the solar panels are owned and most appliances and HVAC system are all newer in the last 5 years. The yard is beautifully xeriscaped with a new sprinkler system. The location is near trails, restaurants and shopping. Come look!
Property Features
Property Type: Residential - Single Family
Cooling: ENERGY STAR Qualified Equipment, Refrigerated
Fireplaces: 1
Garage: 2 car attached
Heating: ENERGY STAR Qualified Equipment, Heat Pump, Natural
Lot Size: 0.20 Acres
Roof Type: Pitched, Tile
Stories: 1.0
Taxes: $4,447
Year Built: 2006
Amenities
Breakfast Bar
Breakfast Area
Bathtub
Ceiling Fan(s)
Dual Sinks
Great Room
High Ceilings
Home Office
Jetted Tub
Kitchen Island
Living/Dining Room
Main Level Primary
Soaking Tub
Separate Shower
Water Closet(s)
Walk-In Closet(s)
Courtyard
Patio
Private Yard
Sprinkler/Irrigation
Feature Descriptions
Appliances: Cooktop, Dryer, Dishwasher, Disposal, Microwave, Refrigerator, Washer
Days on Site: 43
Exterior: Frame, Stucco
Fencing: Back Yard, Wall
Fireplace: Custom, Glass Doors, Gas Log
Flooring: Carpet Free, Laminate, Tile
HOA Fee: 115/ Quarterly
Laundry: Washer Hookup, Electric Dryer Hookup, Gas Dryer Hookup
Lot: Landscaped, Planned Unit Development, Sprinklers Automatic, Views, Xeriscape
Parcel#: 100905916339120716
Parking: Attached, Finished Garage, Garage, Garage Door Opener
Parking Notes: Attached, Finished Garage, Garage, Garage Door Opener
Patio/Porch: Patio
Sewer: Public Sewer
Utilities: Electricity Connected, Natural Gas Connected, Sewer Connected, Water Connected
Water: Public
Window: Thermal Windows
Local Schools
High School: West Mesa
Elementary School: Tres Volcanes
Listed By / Shown By
Listed By
Agency Name: Talia Freedman and Co.
Agency Phone: (505) 263-7892
Shown By
Agent Name: Gene Della Maggiora
Agent Phone: Cell: (505) 585-5293
Agency Title: Coldwell Banker Legacy

Estimate Your Payment
Estimated Payment
$ 1,591.44 per month $1,079.40 Principal & Interest $370.58 Property Tax $141.46 Homeowner's InsuranceChange Payment Information
Privacy Policy / DMCA Notice / ADA Accessibility


This site is hosted, designed and copyright
© 1994 - 2026 by
Delta Media Group, Inc. -- Patent Pending --
8700 Desert Rain Road Nw | MLS# 1105391
This single family home located at 8700 Desert Rain Road Nw, Albuquerque, NM 87120 is currently listed for sale with an asking price of $485,000. This property was built in 2006 and has 4 bedrooms and 2 full baths with 2008 sq. ft. Desert Rain Road Nw is located in the Plat Of Watershed Subdivision subdivision. Search Plat Of Watershed Subdivision real estate on www.genedellamaggiora.com today.