
BEDS3
BATHS2 full 1 partial
SQUARE FEET1,678
MLS#1105795
STATUSActive
PROPERTY TYPEResidential - Single Family
SUBDIVISIONBlk D Plat For Sundance Subdivision
Property Description
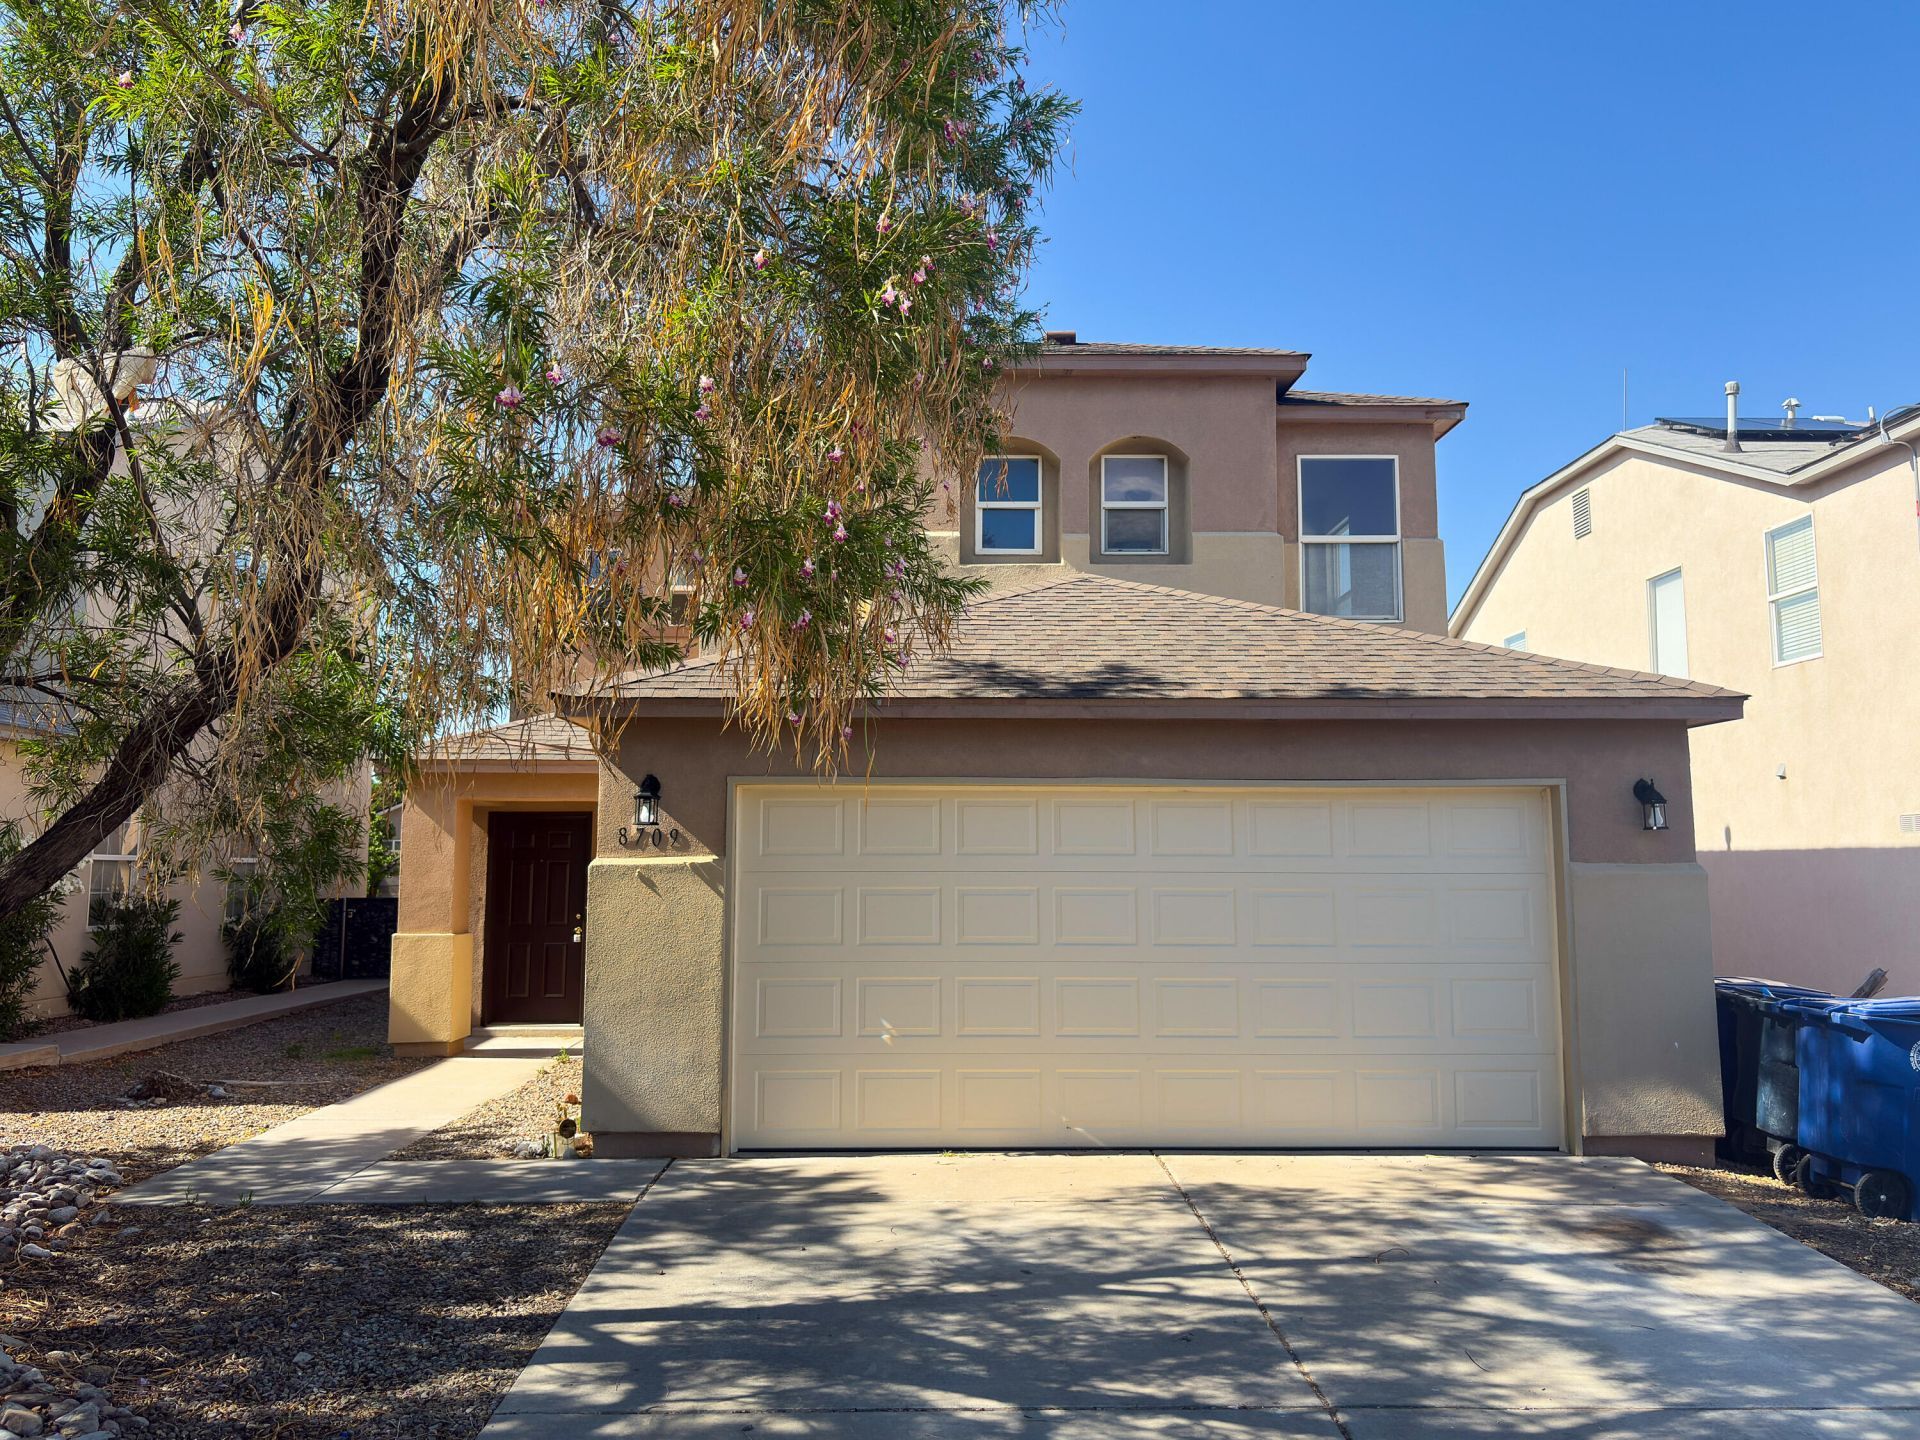
**$1,000 CREDIT TO BUYER** Beautifully remodeled 3-bedroom, 2 full bath, 1 half bath home in a fantastic NW Albuquerque location! Situated directly across from Jimmy Carter Middle School and nearby parks, this move-in ready home offers comfort, style, and convenience. Interior updates completed in 2025 include a new roof, new vinyl flooring and carpet, fresh paint, remodeled fixtures, updated lighting, new sinks and countertops, brand-new water heater and brand-new stainless-steel appliances. Spacious primary suite features a walk-in closet and private balcony (NEW TPO 2026), perfect for relaxing mornings or evenings. Open and functional floorplan with plenty of natural light, refrigerated air, and a 2-car garage. Conveniently located near shopping, dining, schools, parks, and easy freeway access!
Property Features
Property Type: Residential - Single Family
Cooling: Refrigerated
Garage: 2 car attached
Heating: Central, Forced Air, Natural Gas
Lot Size: 0.11 Acres
Roof Type: Pitched, Shingle
Stories: 2.0
Taxes: $2,189
Year Built: 2004
Amenities
Breakfast Bar
Ceiling Fan(s)
Dual Sinks
High Ceilings
Pantry
Tub Shower
Walk-In Closet(s)
Private Yard
Feature Descriptions
Accessibility: None
Appliances: Dishwasher, Free-Standing Electric Range, Disposal, Microwave
Days on Site: 37
Exterior: Frame, Stucco
Fencing: Wall
Flooring: Carpet, Vinyl
HOA Fee: 80/ Semi-Annually
Laundry: Electric Dryer Hookup
Lot: Planned Unit Development
Parcel#: 100905749330811709
Parking: Attached, Finished Garage, Garage
Parking Notes: Attached, Finished Garage, Garage
Patio/Porch: Open, Patio
Sewer: Public Sewer
Utilities: Electricity Connected, Natural Gas Connected, Sewer Connected, Water Connected
Water: Public
Window: Double Pane Windows, Insulated Windows, Sliding
Local Schools
High School: West Mesa
Middle School: Jimmy Carter
Elementary School: Painted Sky
Listed By / Shown By
Listed By
Agency Name: Right Wray Real Estate
Agency Phone: (505) 681-5199
Shown By
Agent Name: Gene Della Maggiora
Agent Phone: Cell: (505) 585-5293
Agency Title: Coldwell Banker Legacy

Estimate Your Payment
Estimated Payment
$ 1,031.98 per month $751.13 Principal & Interest $182.42 Property Tax $98.44 Homeowner's InsuranceChange Payment Information
Privacy Policy / DMCA Notice / ADA Accessibility


This site is hosted, designed and copyright
© 1994 - 2026 by
Delta Media Group, Inc. -- Patent Pending --
8709 Sawgrass Place Nw | MLS# 1105795
This single family home located at 8709 Sawgrass Place Nw, Albuquerque, NM 87121 is currently listed for sale with an asking price of $337,500. This property was built in 2004 and has 3 bedrooms and 2 full and 1 partial baths with 1678 sq. ft. Sawgrass Place Nw is located in the Blk D Plat For Sundance Subdivision subdivision. Search Blk D Plat For Sundance Subdivision real estate on www.genedellamaggiora.com today.