
BEDS4
BATHS3 full 1 partial
SQUARE FEET3,646
MLS#1105354
STATUSActive
PROPERTY TYPEResidential - Single Family
SUBDIVISIONVolcano Cliffs Subd
Property Description
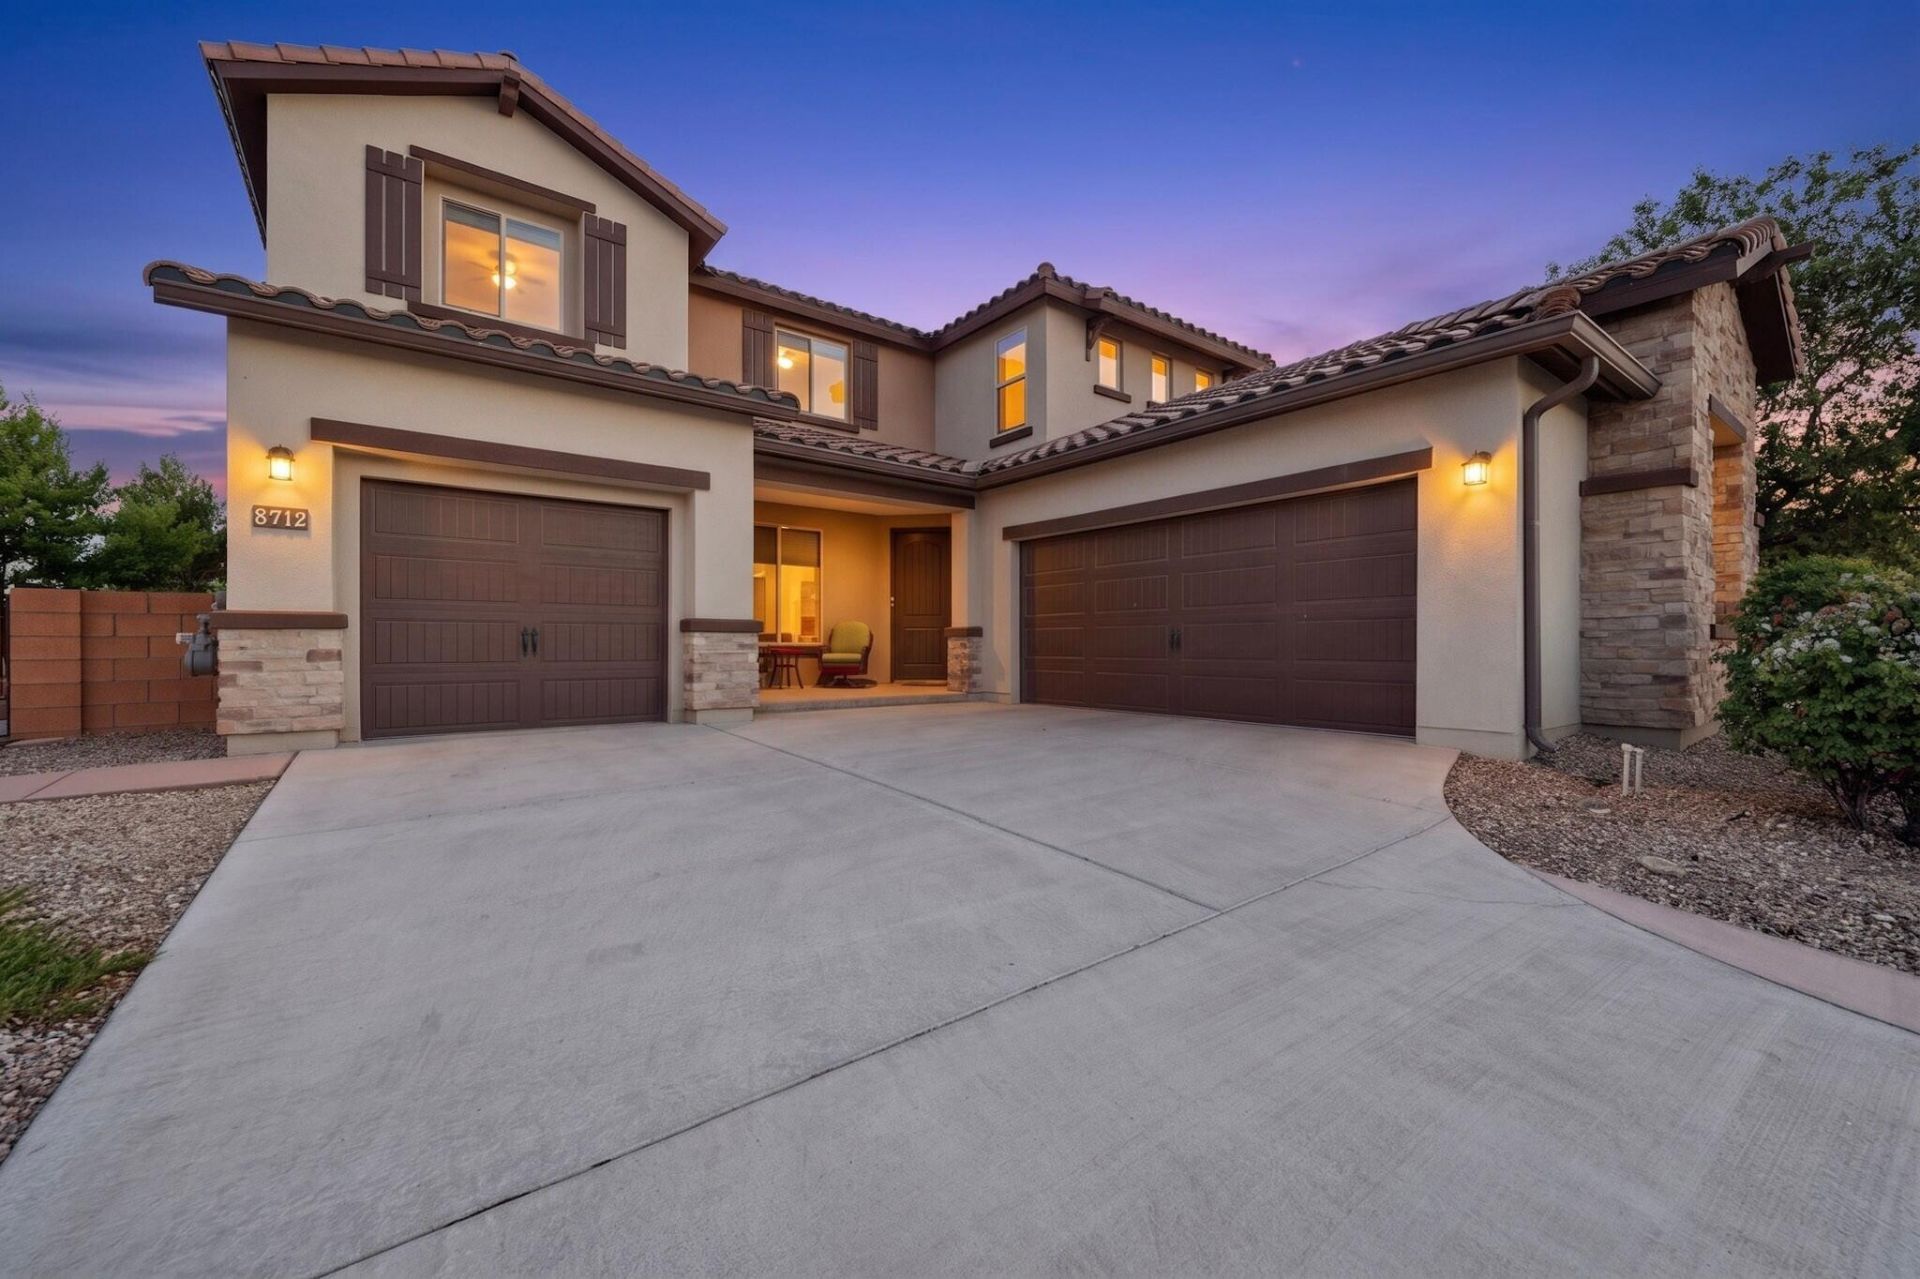
Exceptional former model home showcasing premium upgrades, elegant finishes, and spectacular views! Offering 4 bedrooms, 4 baths, a versatile office/flex room, loft/great room, and a 3-car garage, this home combines style and functionality. Custom paint, designer draperies, remote-controlled shades, and extensive upgrades enhance every space. The primary suite features a private view balcony, while a second primary suite with a 3/4 bath and walk-in closet provides flexibility for guests or extended family. Outside, the beautifully designed backyard retreat invites year-round enjoyment with a cozy fireplace and sweeping views that make every sunset memorable.
Property Features
Property Type: Residential - Single Family
Cooling: Refrigerated
Fireplaces: 1
Garage: 3 car attached
Heating: Central, Forced Air
Home Style: Mediterranean
Lot Size: 0.17 Acres
Roof Type: Pitched, Tile
Stories: 2.0
Taxes: $6,400
Year Built: 2015
Amenities
Breakfast Area
Bathtub
Ceiling Fan(s)
Cove Ceiling
Separate/Formal Dining Room
Dual Sinks
Entrance Foyer
Great Room
Garden Tub/Roman Tub
High Ceilings
Home Office
In-Law Floorplan
Kitchen Island
Multiple Primary Suites
Pantry
Soaking Tub
Separate Shower
Water Closet(s)
Walk-In Closet(s)
Balcony
Deck
Private Yard
Feature Descriptions
Accessibility: None
Appliances: Dryer, Dishwasher, ENERGY STAR Qualified Appliances, Free-Standing Gas Range, Disposal, Microwave, Refrigerator, Water Softener Owned, Washer
Days on Site: 43
Exterior: Frame, Synthetic Stucco
Fencing: Wall
Fireplace: Gas Log, Outside
Flooring: Carpet, Tile
Formal Dining: Yes
HOA Fee: 170/ Quarterly
Laundry: Electric Dryer Hookup
Lot: Landscaped, Planned Unit Development, Views
Parcel#: 100906323701530303
Parking: Attached, Garage, Garage Door Opener
Parking Notes: Attached, Garage, Garage Door Opener
Patio/Porch: Balcony, Covered, Deck, Patio
Security: Security System, Smoke Detector(s)
Security: yes
Sewer: Public Sewer
Utilities: Electricity Connected, Natural Gas Connected, Sewer Connected, Water Connected
Water: Public
Window: Low-Emissivity Windows, Vinyl
Local Schools
High School: Volcano Vista
Middle School: Tony Hillerman
Elementary School: Tierra Antigua
Listed By / Shown By
Listed By
Agency Name: Coldwell Banker Legacy

Shown By
Agent Name: Gene Della Maggiora
Agent Phone: Cell: (505) 585-5293
Estimate Your Payment
Estimated Payment
$ 2,156.95 per month $1,435.49 Principal & Interest $533.33 Property Tax $188.13 Homeowner's InsuranceChange Payment Information
Privacy Policy / DMCA Notice / ADA Accessibility


This site is hosted, designed and copyright
© 1994 - 2026 by
Delta Media Group, Inc. -- Patent Pending --
8712 Vista Cumbre Road Nw | MLS# 1105354
This single family home located at 8712 Vista Cumbre Road Nw, Albuquerque, NM 87120 is currently listed for sale by Coldwell Banker Legacy, with an asking price of $645,000. This property was built in 2015 and has 4 bedrooms and 3 full and 1 partial baths with 3646 sq. ft. Vista Cumbre Road Nw is located in the Volcano Cliffs Subd subdivision. Search Volcano Cliffs Subd real estate on www.genedellamaggiora.com today.