
BEDS3
BATHS2 full
SQUARE FEET1,859
MLS#1107853
STATUSActive
PROPERTY TYPEResidential - Single Family
SUBDIVISIONHeritage Hills
Property Description
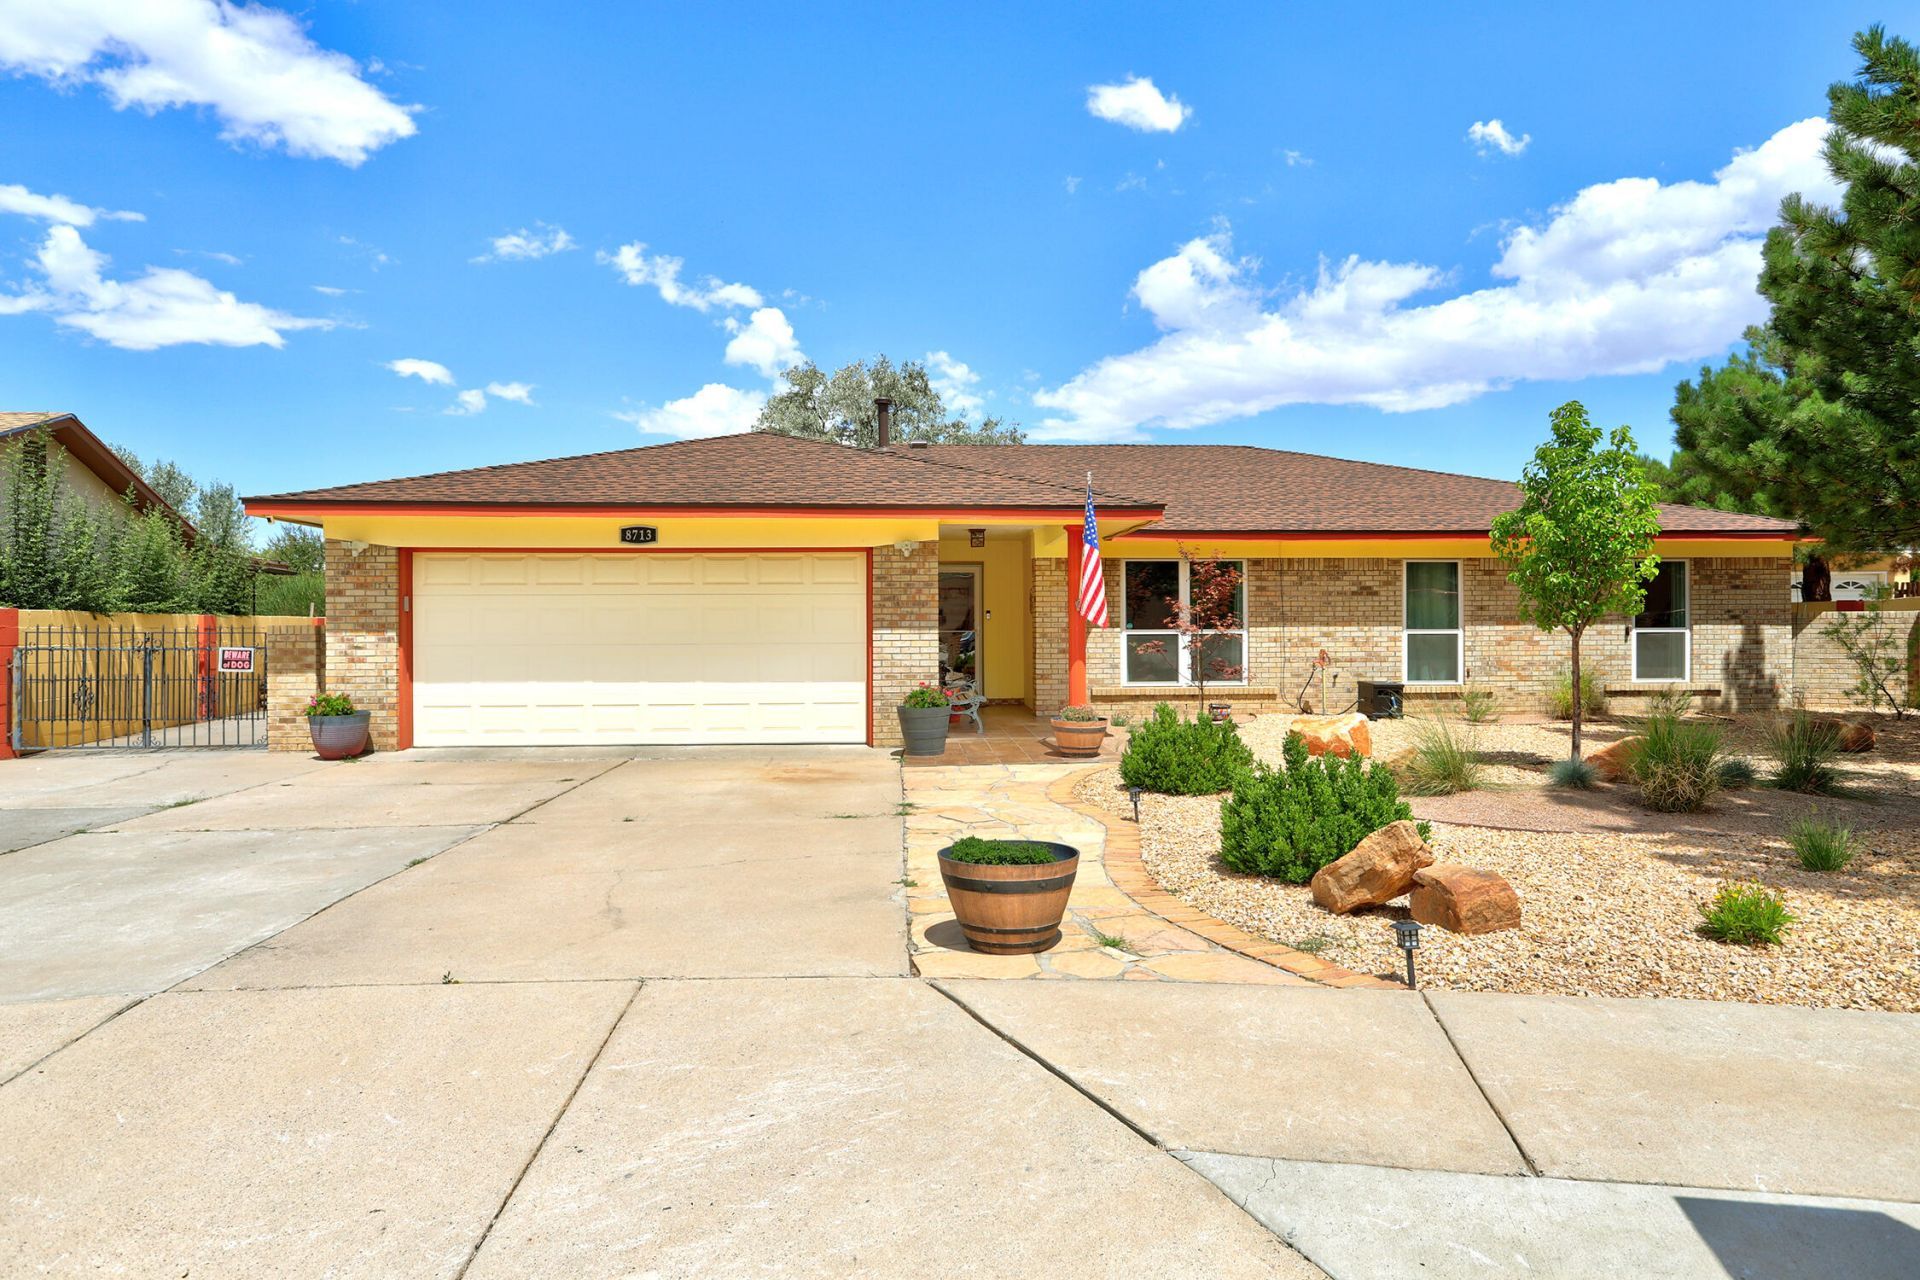
Welcome to this beautiful single story home located in desirable Heritage Hills! Meticulously maintained, this home features two living areas, 3 bedrooms, 2 baths, a 2 car garage, Refrigerated air, and easy landscaping front and back. Step into the foyer and be enamored with the light and open living room and formal dining rooms with picture windows to let the light in. The kitchen opens to the family room. The family room is enhanced by the custom fireplace for added charm and warmth on the coming cooler evernings. The Breakfast nook is sunny and light and looks onto the inviting and private back yard with a shady pergola. A large Primary Bedroom with updated bath is the perfect place to relax and de-stress after a full day. Enjoy the comfort of Refrigerated Air. Conveniently located near schools, parks, and shopping.
Property Features
Property Type: Residential - Single Family
Cooling: Refrigerated
Fireplaces: 1
Garage: 2 car attached
Heating: Combination, Forced Air
Home Style: Ranch
Lot Size: 0.18 Acres
Roof Type: Pitched, Shingle
Stories: 1.0
Taxes: $3,376
Year Built: 1978
Amenities
Attic
Bookcases
Breakfast Area
Ceiling Fan(s)
Separate/Formal Dining Room
Entrance Foyer
High Speed Internet
Kitchen Island
Multiple Living Areas
Main Level Primary
Pantry
Shower Only
Skylights
Separate Shower
Sunken Living Room
Private Yard
Sprinkler/Irrigation
Feature Descriptions
Appliances: Dishwasher, Free-Standing Electric Range, Disposal, Microwave, Refrigerator
Days on Site: 1
Exterior: Brick Veneer, Frame, Stucco
Fencing: Wall
Fireplace: Custom, Gas Log
Flooring: Laminate
Formal Dining: Yes
Laundry: Gas Dryer Hookup
Lot: Cul-De-Sac, Landscaped, Few Trees, Xeriscape
Parcel#: 102006312626620305
Parking: Attached, Finished Garage, Garage, Garage Door Opener
Parking Notes: Attached, Finished Garage, Garage, Garage Door Opener
Patio/Porch: Covered, Open, Patio
Sewer: Public Sewer
Utilities: Electricity Connected, Natural Gas Connected, Phone Available, Sewer Connected, Water Connected
Water: Public
Window: Double Pane Windows, Insulated Windows, Skylight(s)
Local Schools
High School: La Cueva
Middle School: Madison
Elementary School: Dennis Chavez
Listed By / Shown By
Listed By
Agency Name: Coldwell Banker Legacy

Shown By
Agent Name: Gene Della Maggiora
Agent Phone: Cell: (505) 585-5293
Estimate Your Payment
Estimated Payment
$ 1,414.09 per month $1,001.50 Principal & Interest $281.33 Property Tax $131.25 Homeowner's InsuranceChange Payment Information
Privacy Policy / DMCA Notice / ADA Accessibility


This site is hosted, designed and copyright
© 1994 - 2026 by
Delta Media Group, Inc. -- Patent Pending --
8713 Supreme Court Ne | MLS# 1107853
This single family home located at 8713 Supreme Court Ne, Albuquerque, NM 87109 is currently listed for sale by Coldwell Banker Legacy, with an asking price of $450,000. This property was built in 1978 and has 3 bedrooms and 2 full baths with 1859 sq. ft. Supreme Court Ne is located in the Heritage Hills subdivision. Search Heritage Hills real estate on www.genedellamaggiora.com today.