
BEDS2
BATHS2 full
SQUARE FEET1,070
MLS#1106506
STATUSPending
PROPERTY TYPEResidential - Single Family
SUBDIVISIONPlat Of Valle Del Canto Subdivision
Property Description
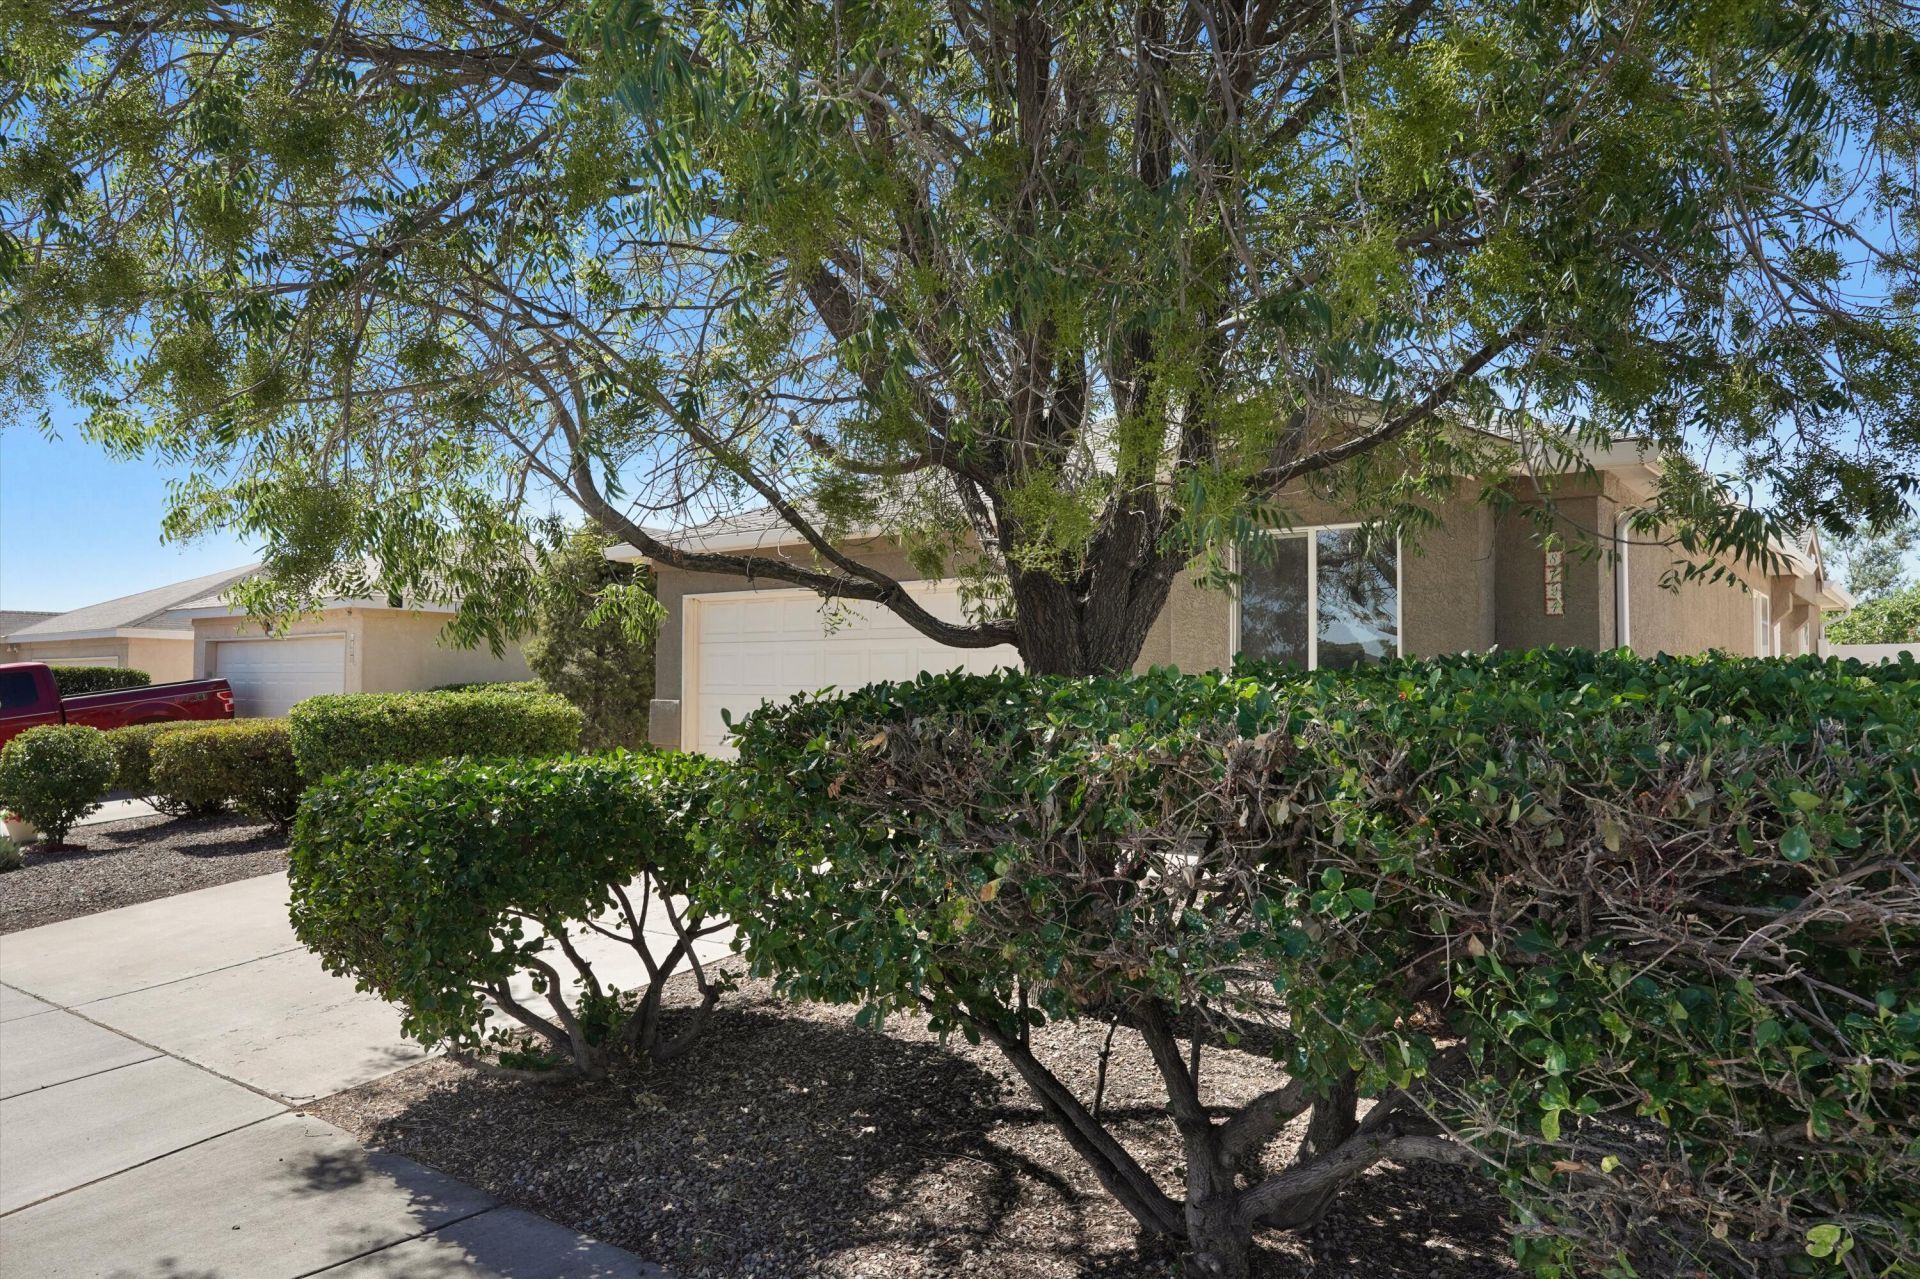
Welcome home to this beautifully maintained 2-bedroom, 2-bathroom offering 1070 square feet of comfortable living space. Pride of ownership shines through this well-cared-for home complete with a two car garage. Added value & energy savings of a fully paid off solar. Low maintenance & well kept front & back yard in a desirable gated community. This inviting home features a functional floor plan with bright living spaces. Enjoy the peace of mind that comes with a well-cared for property. The gated community offers added security while providing easy access to shopping, dinning, & major commuter routes. Whether you're a first time home buyer, downsizing, or looking for an investment opportunity, this move-in-ready home is one you don't want to miss this one!
Property Features
Property Type: Residential - Single Family
Cooling: Refrigerated
Fireplaces: 1
Garage: 2 car attached
Heating: Active Solar, Forced Air
Home Style: Contemporary
Lot Size: 0.09 Acres
Roof Type: Shingle
Stories: 1.0
Taxes: $2,082
Year Built: 1998
Amenities
Main Level Primary
None
Feature Descriptions
Accessibility: None
Appliances: Built-In Gas Range, Dishwasher, Disposal, Refrigerator
Community Features: Gated
Days on Site: 24
Exterior: Frame, Stucco
Fencing: Full
Fireplace: Gas Log
Flooring: Carpet, Vinyl
HOA Fee: 55/ Monthly
Laundry: Electric Dryer Hookup
Lot: Landscaped, Planned Unit Development
Parcel#: 100905639442510707
Parking: Attached, Garage
Parking Notes: Attached, Garage
Sewer: Public Sewer
Utilities: Electricity Connected, Natural Gas Connected, Sewer Connected, Water Connected
Water: Public
Window: Vinyl
Local Schools
High School: West Mesa
Middle School: Jimmy Carter
Elementary School: Edward Gonzales
Listed By / Shown By
Listed By
Agency Name: EXIT Realty Vista
Agency Phone: (505) 505-3948
Shown By
Agent Name: Gene Della Maggiora
Agent Phone: Cell: (505) 585-5293
Agency Title: Coldwell Banker Legacy

Estimate Your Payment
Estimated Payment
$ 875.81 per month $620.93 Principal & Interest $173.50 Property Tax $81.38 Homeowner's InsuranceChange Payment Information
Privacy Policy / DMCA Notice / ADA Accessibility


This site is hosted, designed and copyright
© 1994 - 2026 by
Delta Media Group, Inc. -- Patent Pending --
8724 N La Vida Lane Sw | MLS# 1106506
This single family home located at 8724 N La Vida Lane Sw, Albuquerque, NM 87121 is currently listed for sale with an asking price of $279,000. This property was built in 1998 and has 2 bedrooms and 2 full baths with 1070 sq. ft. N La Vida Lane Sw is located in the Plat Of Valle Del Canto Subdivision subdivision. Search Plat Of Valle Del Canto Subdivision real estate on www.genedellamaggiora.com today.