
BEDS5
BATHS3 full 1 partial
SQUARE FEET3,060
MLS#1106450
STATUSActive
PROPERTY TYPEResidential - Single Family
SUBDIVISIONRichland Hills
Property Description
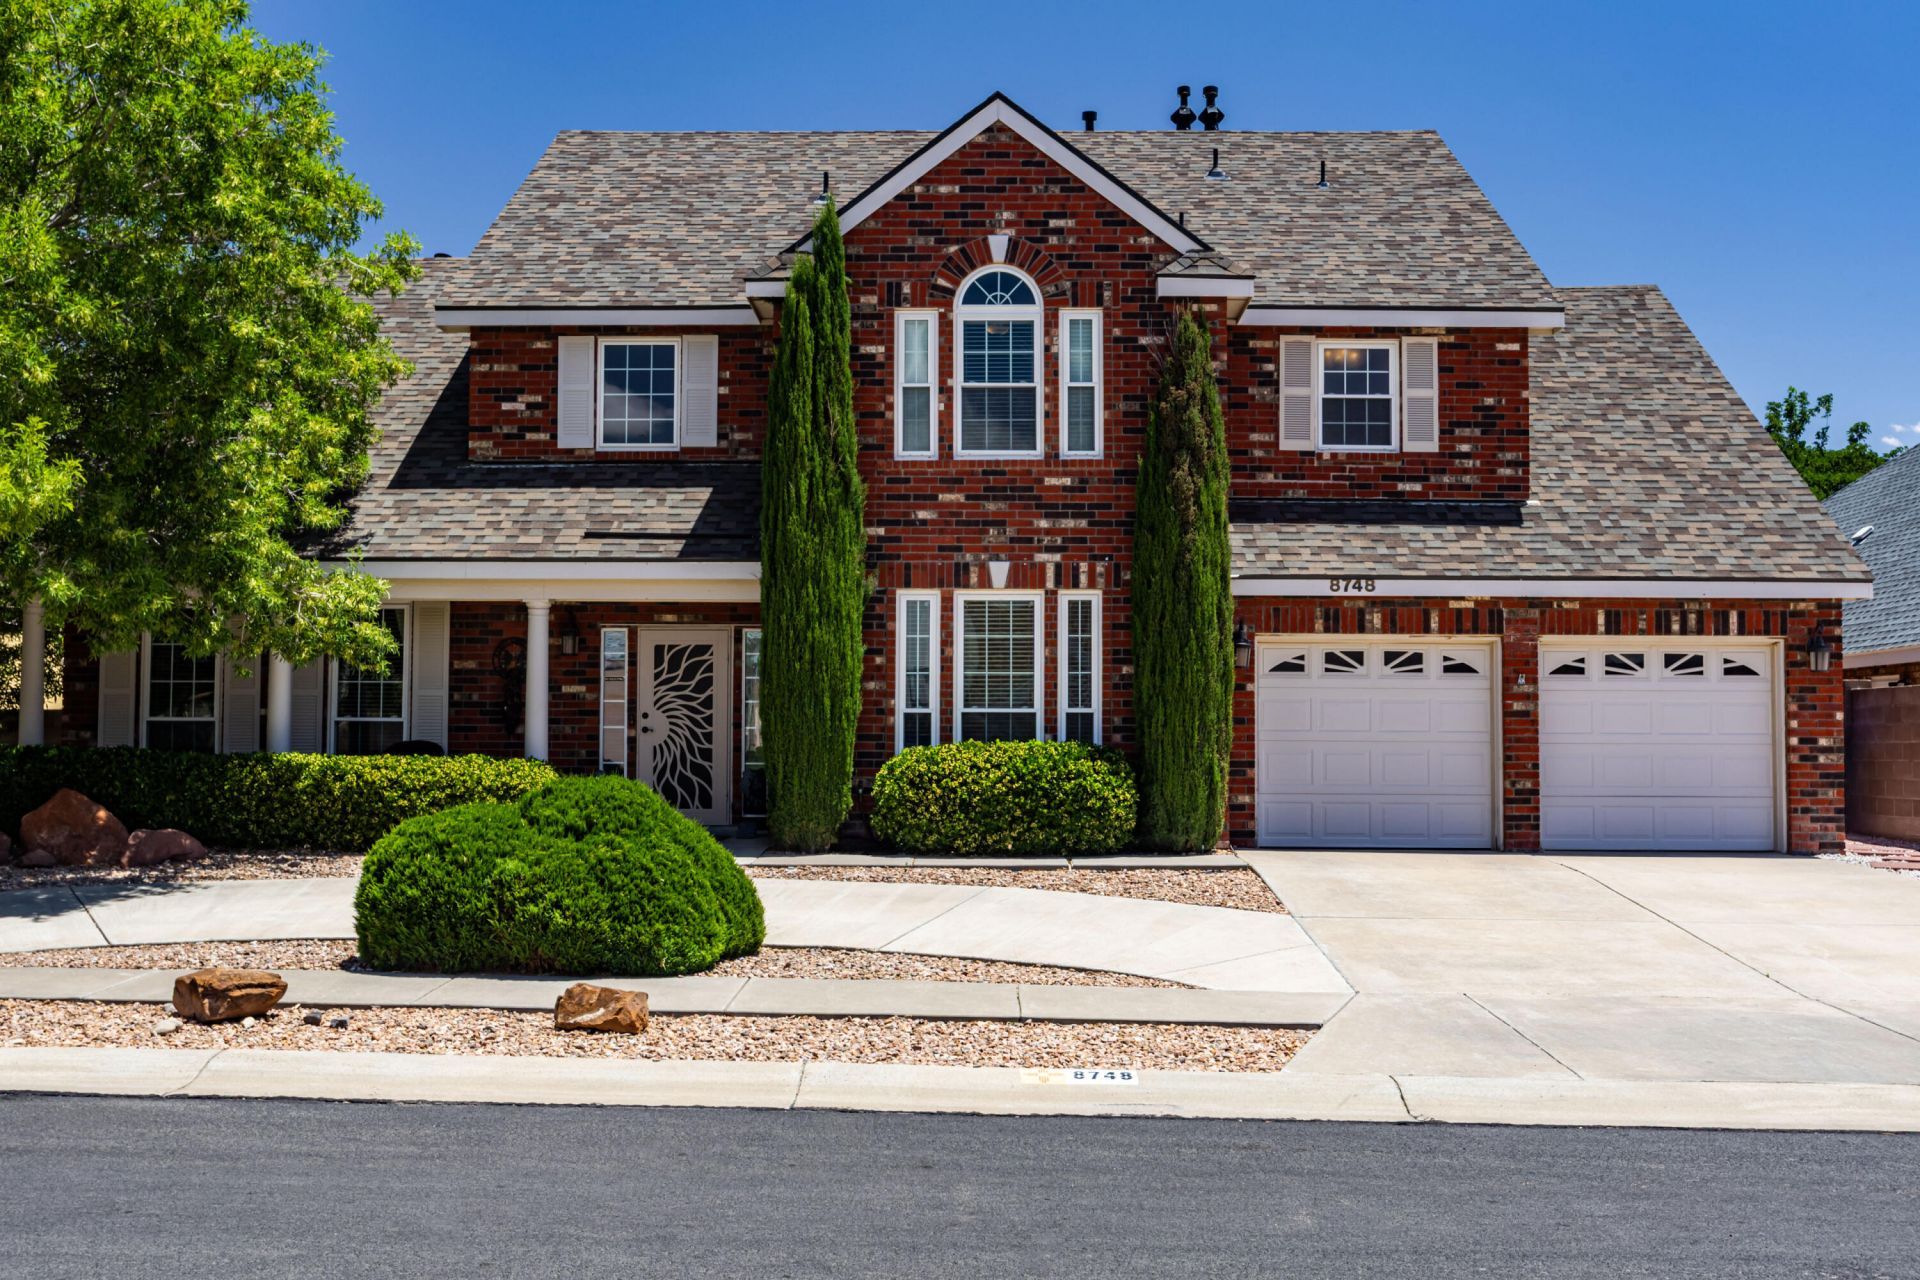
Sensational home in coveted Richland Hills! So AMAZING! Remodeled with high end fixtures in gorgeous colors and style. HUGE KITCHEN with island, stainless appliances, granite and built-ins*LARGE PANTRY +butler pantry. Beautiful office space with built-in desk & cabinets.*TRAVERTINE and wood like flooring* Large bedrooms including 1 down with ensuite bath + office*Primary suite is fabulous with stand alone tub and large separate shower*REFRIGERATED AIR CONDITIONING Backyard is an OASIS! green grass, flowers, plants, vegetable garden*WATER FEATURE* Huge storage shed for whatever extras you might have. BACKYARD ACCESS + RV parking*Play area*CIRCULAR drive for extra parking* This home is sensational from top to bottom!! I cannot say enough it is a MUST SEE and hurry! NEW ROOF 4/23
Property Features
Property Type: Residential - Single Family
Cooling: Refrigerated
Fireplaces: 1
Garage: 2 car attached
Heating: Central, Forced Air, Natural Gas
Lot Size: 0.21 Acres
Roof Type: Pitched, Shingle
Stories: 2.0
Taxes: $6,069
Year Built: 1997
Amenities
Bookcases
Breakfast Area
Ceiling Fan(s)
Dual Sinks
Garden Tub/Roman Tub
High Ceilings
Kitchen Island
Multiple Living Areas
Pantry
Separate Shower
Walk-In Closet(s)
Hot Tub/Spa
Playground
Patio
Private Yard
Water Feature
Sprinkler/Irrigation
Feature Descriptions
Accessibility: None
Appliances: Cooktop, Dryer, Dishwasher, Microwave, Refrigerator, Range Hood, Washer
Days on Site: 25
Exterior: Brick, Brick Veneer, Frame
Fencing: Wall
Fireplace: Gas Log, Multi-Sided
Flooring: Carpet, Tile
HOA Fee: 291/ Annually
Hot Tub: Yes
Laundry: Electric Dryer Hookup
Lot: Lawn, Landscaped, Sprinklers Automatic
Parcel#: 101206420536320717
Parking: Attached, Finished Garage, Garage, Garage Door Opener, RV Access/Parking
Parking Notes: Attached, Finished Garage, Garage, Garage Door Opener
Patio/Porch: Covered, Patio
Sewer: None
Spa: Yes
Utilities: Cable Available, Electricity Connected, Natural Gas Connected, Phone Available, Sewer Connected, Underground Utilities, Water Connected, Sewer Not Available
Water: Public
Window: Double Pane Windows, Insulated Windows
Local Schools
High School: Cibola
Middle School: James Monroe
Elementary School: Petroglyph
Listed By / Shown By
Listed By
Agency Name: Coldwell Banker Legacy

Shown By
Agent Name: Gene Della Maggiora
Agent Phone: Cell: (505) 585-5293
Estimate Your Payment
Estimated Payment
$ 2,016.09 per month $1,335.34 Principal & Interest $505.75 Property Tax $175.00 Homeowner's InsuranceChange Payment Information
Privacy Policy / DMCA Notice / ADA Accessibility


This site is hosted, designed and copyright
© 1994 - 2026 by
Delta Media Group, Inc. -- Patent Pending --
8748 Springhill Drive Nw | MLS# 1106450
This single family home located at 8748 Springhill Drive Nw, Albuquerque, NM 87114 is currently listed for sale by Coldwell Banker Legacy, with an asking price of $600,000. This property was built in 1997 and has 5 bedrooms and 3 full and 1 partial baths with 3060 sq. ft. Springhill Drive Nw is located in the Richland Hills subdivision. Search Richland Hills real estate on www.genedellamaggiora.com today.