
BEDS3
BATHS2 full
SQUARE FEET1,656
MLS#1111920
STATUSActive
PROPERTY TYPEResidential - Single Family
SUBDIVISIONPinon Ridge Estates Subdivision
Property Description
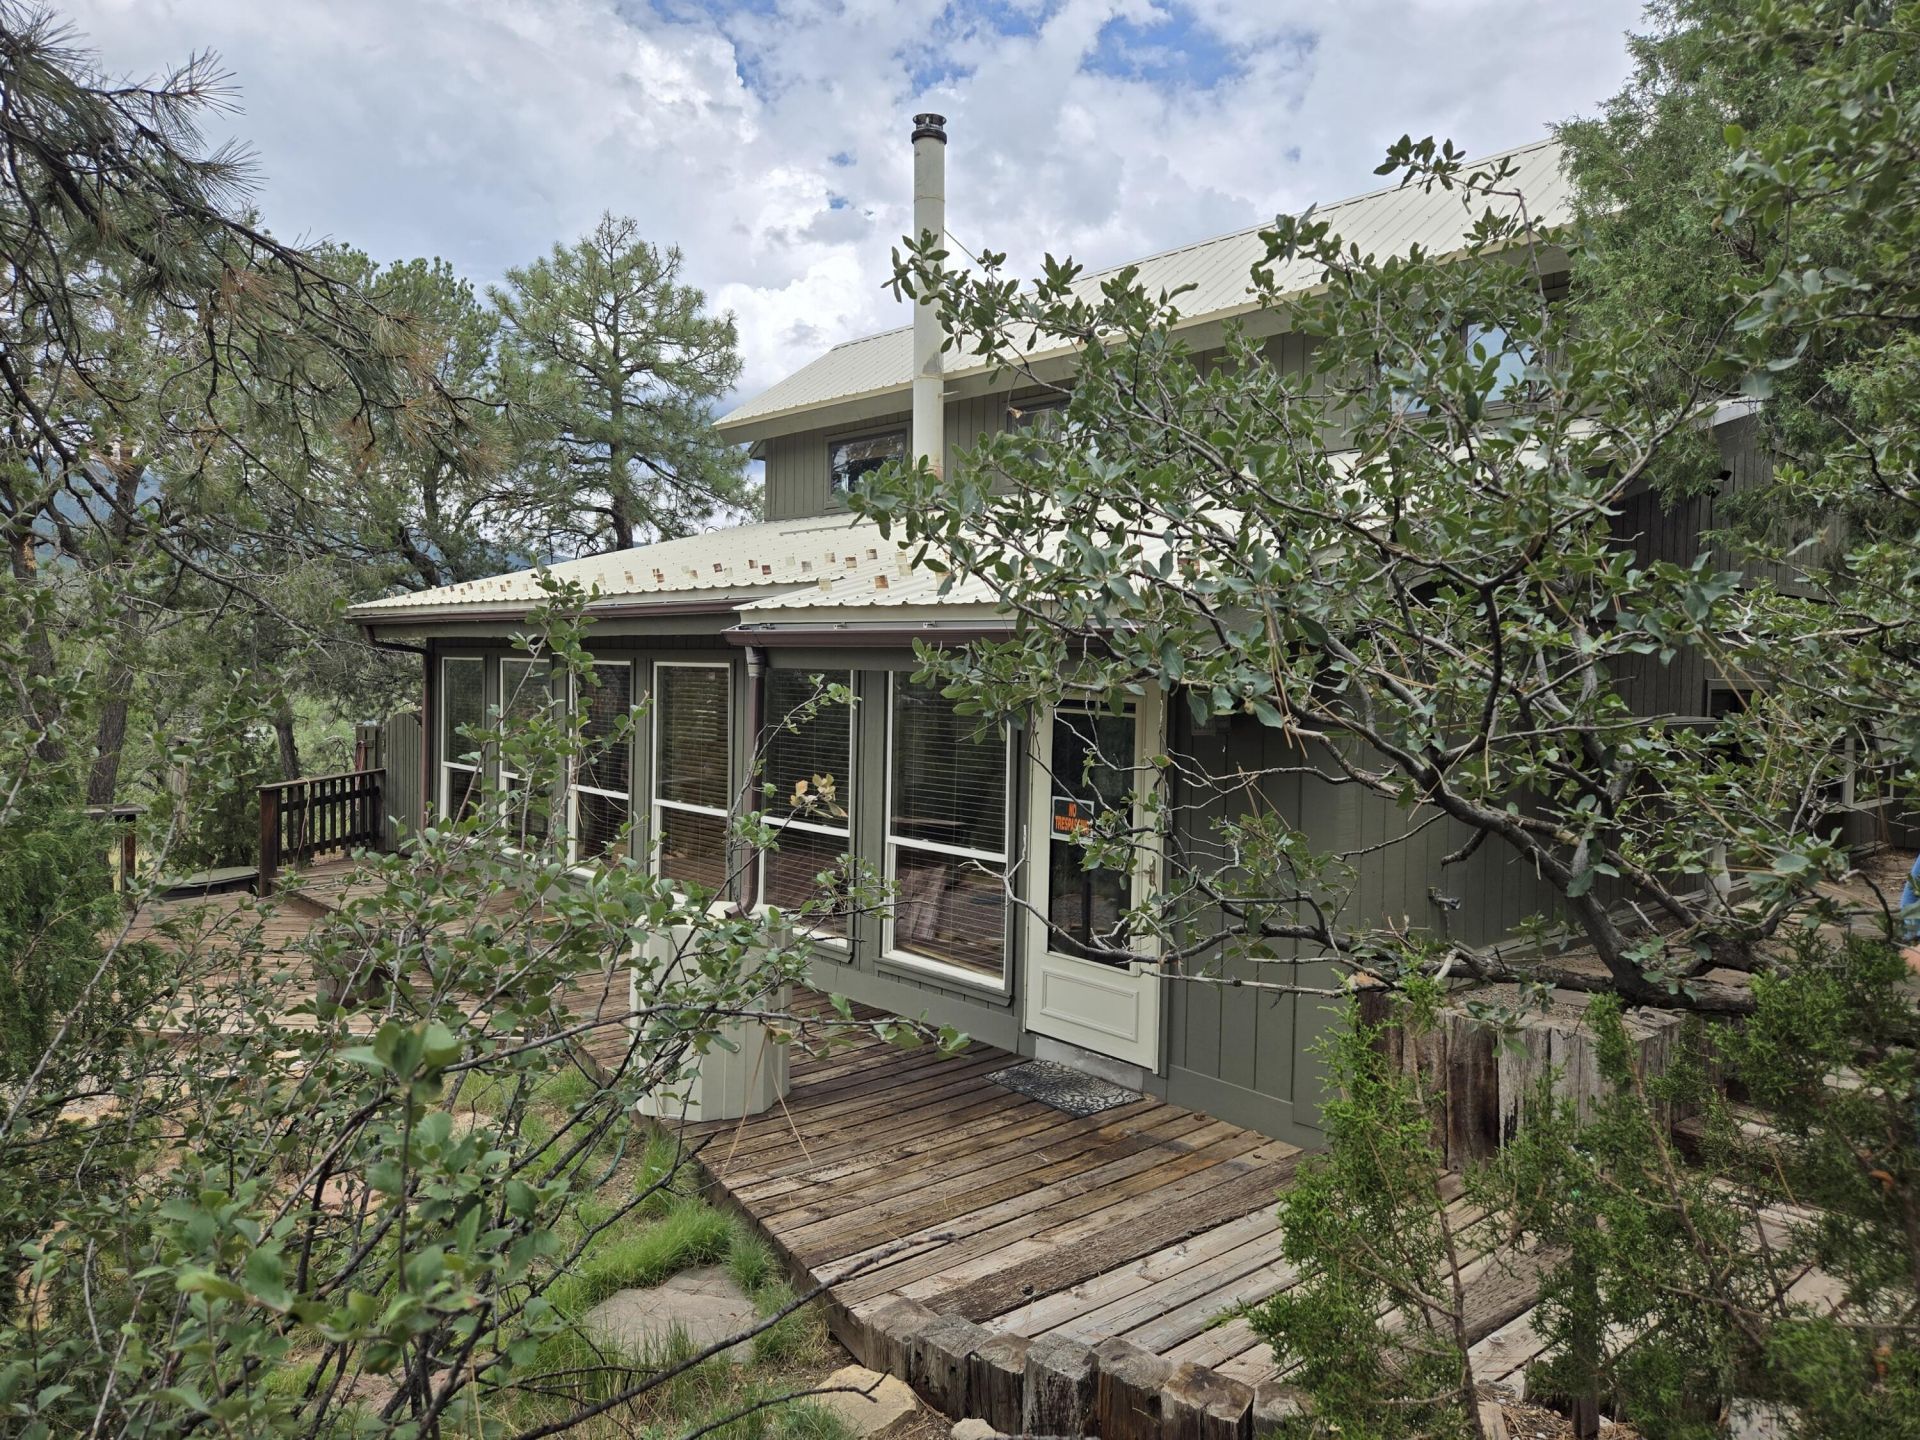
Outstanding views in Heart of Cedar Crest Adorable Rare Find in Passive Solar nestled in tall pines. Fantastic views of Sandia Mountain range. Drenched in sunshine, with walls of glass to the South and timeless red brick floors to capture the sunlight. Beautiful quaint tile work throughout. Kitchen is so adorable and functional, open to the dining area. Oak Cabinetry. Large Bedroom down near full bath with huge walk in closet. Primary Bedroom suite up with amazing views in all directions. 3/4 bath off Primary Bedroom with Study/Library/Bedroom or sitting area. Don't miss separate 30' X 30' workshop, West of Home, approx. 900 sf, w/office area, excellent for Hobby area, Artist Studio, Boat storage and much more! Property is partially fenced and gated. Paved drive. Secluded yet minutes to town
Property Features
Property Type: Residential - Single Family
Cooling: None
Fireplaces: 1
Garage: 2 car attached
Heating: Electric, Passive Solar, Wood Stove
Home Style: Custom, Mountain
Lot Size: 1.02 Acres
Roof Type: Metal, Pitched
Stories: 2.0
Taxes: $0
Year Built: 1985
Amenities
Beamed Ceilings
Breakfast Bar
Bookcases
Ceiling Fan(s)
Family/Dining Room
Great Room
High Ceilings
Home Office
Loft
Living/Dining Room
Pantry
Sitting Area in Master
Shower Only
Separate Shower
Balcony
Deck
Feature Descriptions
Accessibility: None
Appliances: Dishwasher, Free-Standing Electric Range
Days on Site: 23
Exterior: Frame, Wood Siding
Fencing: Gate
Fireplace: Custom, Wood Burning, Wood BurningStove
Flooring: Brick, Carpet, Tile
Laundry: Electric Dryer Hookup
Lot: Landscaped, Views, Wooded
Parcel#: 103006241039010654
Parking: Attached, Garage, Garage Door Opener, Storage
Parking Notes: Attached, Garage, Garage Door Opener, Storage
Patio/Porch: Balcony, Deck, Open, Patio
Security: Security Gate, Smoke Detector(s)
Sewer: Septic Tank
Utilities: Electricity Connected, Natural Gas Not Available, Phone Available, Phone Connected, Water Connected
Water: Private, Well
Window: Double Pane Windows, Insulated Windows, Sliding, Vinyl
Local Schools
High School: Manzano
Middle School: Roosevelt
Elementary School: San Antonito
Listed By / Shown By
Listed By
Agency Name: Realty One of New Mexico
Agency Phone: (505) 554-2213
Shown By
Agent Name: Gene Della Maggiora
Agent Phone: Cell: (505) 585-5293
Agency Title: Coldwell Banker Legacy

Estimate Your Payment
Estimated Payment
$ 1,082.41 per month $956.99 Principal & Interest $0.00 Property Tax (data not provided by mls) $125.42 Homeowner's InsuranceChange Payment Information
Privacy Policy / DMCA Notice / ADA Accessibility


This site is hosted, designed and copyright
© 1994 - 2026 by
Delta Media Group, Inc. -- Patent Pending --
88 Juniper Loop Ne | MLS# 1111920
This single family home located at 88 Juniper Loop Ne, Cedar Crest, NM 87008 is currently listed for sale with an asking price of $430,000. This property was built in 1985 and has 3 bedrooms and 2 full baths with 1656 sq. ft. Juniper Loop Ne is located in the Pinon Ridge Estates Subdivision subdivision. Search Pinon Ridge Estates Subdivision real estate on www.genedellamaggiora.com today.