
BEDS3
BATHS2 full 1 partial
SQUARE FEET2,780
MLS#1105735
STATUSActive
PROPERTY TYPEResidential - Single Family
SUBDIVISIONSilveroak Subdivision
Property Description
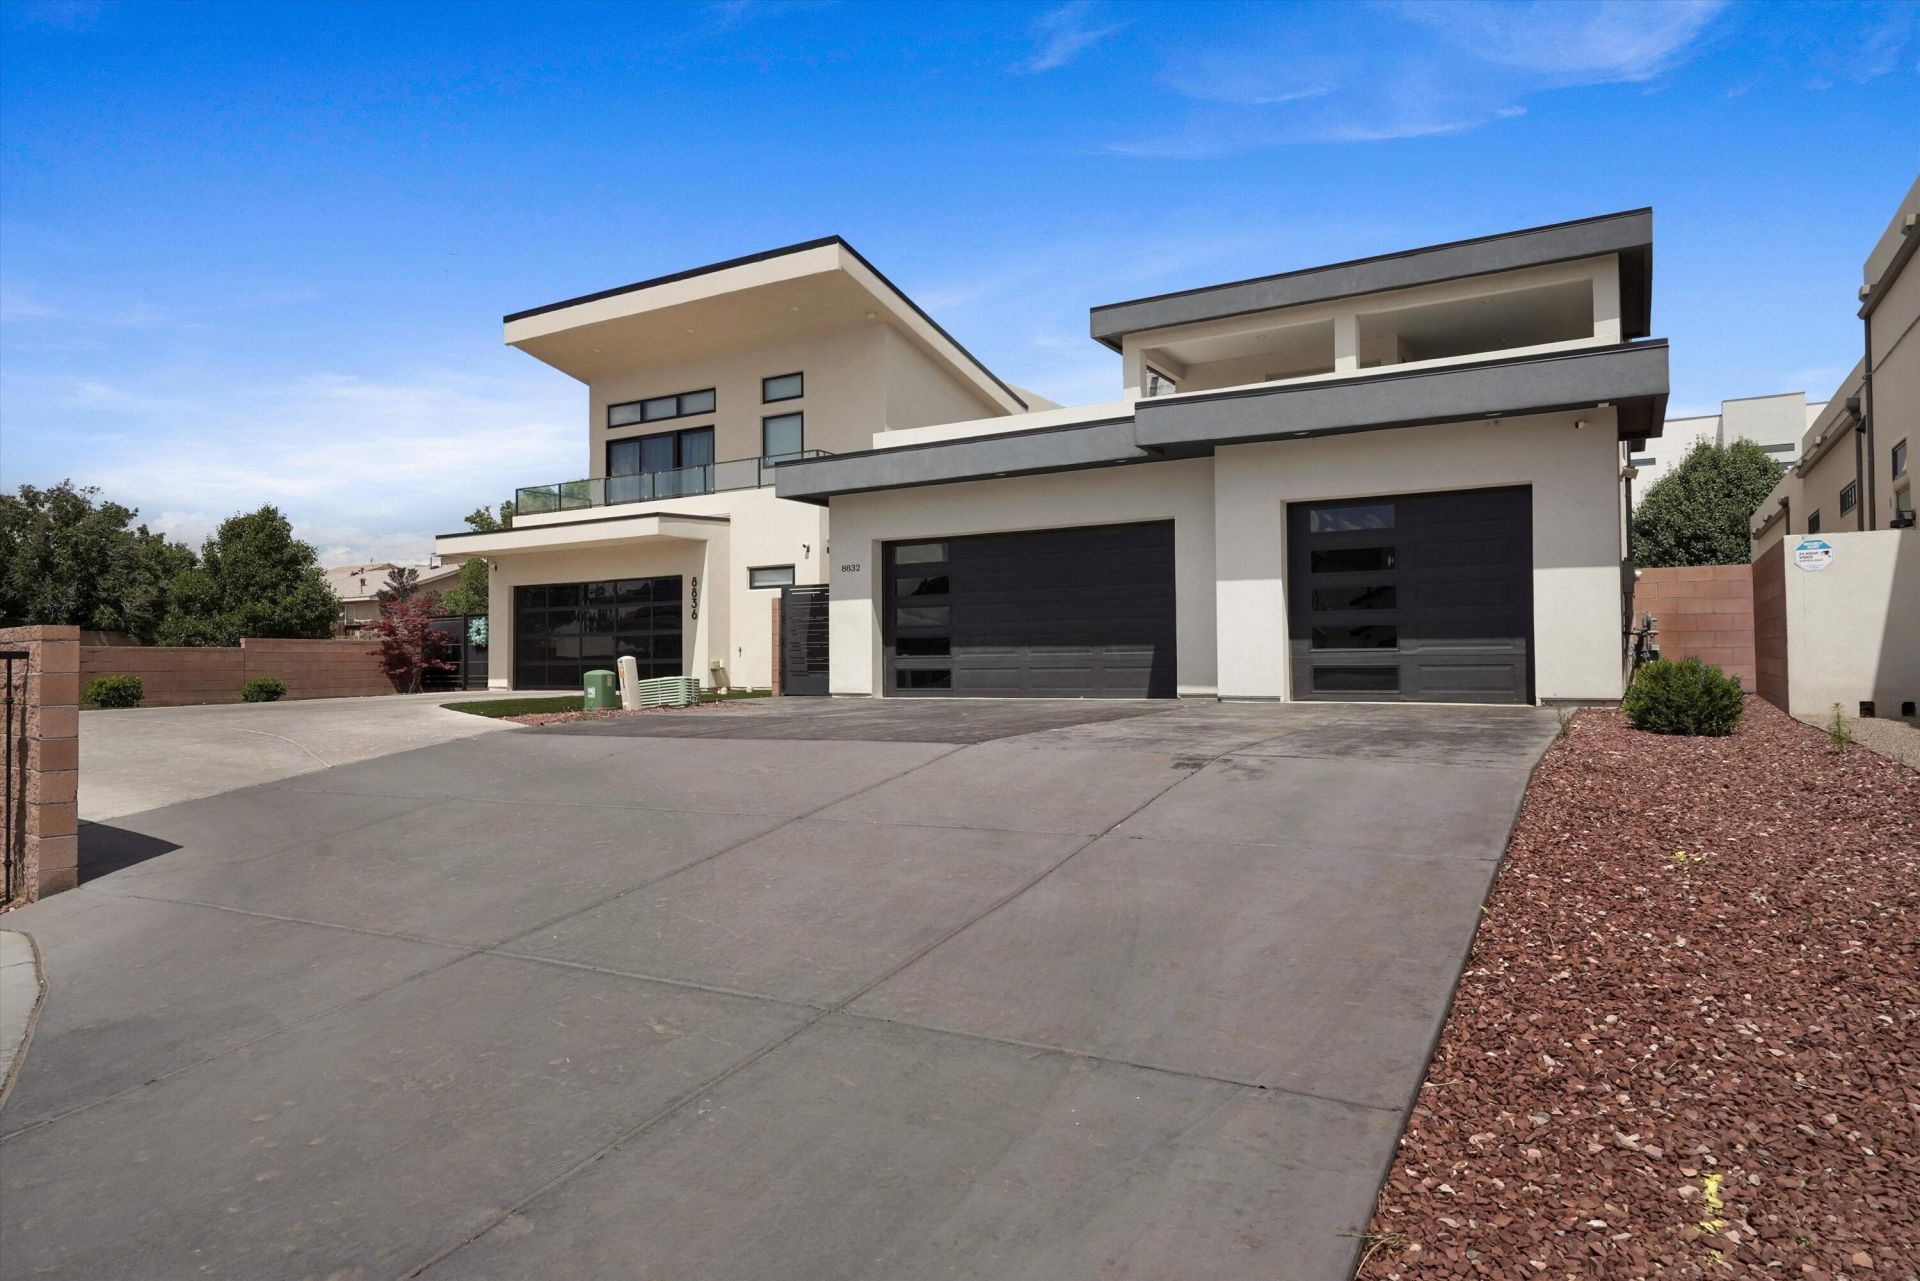
Experience contemporary luxury in this exceptional custom built home located in the exclusive Silver Oak Estates of Albuquerque's highly sought after Northeast Heights. This stunning modern residence features striking architecture, soaring ceilings, expansive windows, and a bright open concept design. The main living area seamlessly connects the living room, dining space, entertainer's bar, and gourmet chef's kitchen with custom cabinetry, premium appliances, and a large center island. The luxurious primary suite offers a spa inspired bath and oversized walk in closet. An open loft, office space, and private balconies showcase breathtaking Sandia Mountain and city light views. The beautifully landscaped backyard features turf, a built in outdoor kitchen, and ample space for entertaining.
Property Features
Property Type: Residential - Single Family
Cooling: Refrigerated
Fireplaces: 1
Garage: 3 car attached
Heating: Central, Forced Air
Home Style: Contemporary
Lot Size: 0.15 Acres
Stories: 2.0
Taxes: $7,905
Year Built: 2020
Amenities
Breakfast Bar
Ceiling Fan(s)
Dual Sinks
Entrance Foyer
Garden Tub/Roman Tub
Kitchen Island
Loft
Main Level Primary
Feature Descriptions
Appliances: Built-In Gas Range, Dryer, Dishwasher, Refrigerator, Washer
Days on Site: 37
Exterior: Frame, Stucco
Fireplace: Gas Log
Flooring: Carpet, Tile
HOA Fee: 66/ Monthly
Laundry: Washer Hookup, Electric Dryer Hookup, Gas Dryer Hookup
Parcel#: 101806448940511819
Parking: Attached, Garage
Parking Notes: Attached, Garage
Patio/Porch: Covered, Patio
Sewer: Public Sewer
Utilities: Electricity Connected, Natural Gas Connected, Sewer Connected, Water Connected
Water: Public
Window: Low-Emissivity Windows, Vinyl
Listed By / Shown By
Listed By
Agency Name: EXP Realty, LLC
Agency Phone: (505) 750-2837
Shown By
Agent Name: Gene Della Maggiora
Agent Phone: Cell: (505) 585-5293
Agency Title: Coldwell Banker Legacy

Estimate Your Payment
Estimated Payment
$ 2,962.02 per month $2,036.39 Principal & Interest $658.75 Property Tax $266.87 Homeowner's InsuranceChange Payment Information
Privacy Policy / DMCA Notice / ADA Accessibility


This site is hosted, designed and copyright
© 1994 - 2026 by
Delta Media Group, Inc. -- Patent Pending --
8832 Silver Oak Lane Ne | MLS# 1105735
This single family home located at 8832 Silver Oak Lane Ne, Albuquerque, NM 87113 is currently listed for sale with an asking price of $914,999. This property was built in 2020 and has 3 bedrooms and 2 full and 1 partial baths with 2780 sq. ft. Silver Oak Lane Ne is located in the Silveroak Subdivision subdivision. Search Silveroak Subdivision real estate on www.genedellamaggiora.com today.