
BEDS3
BATHS2 full
SQUARE FEET1,796
MLS#1106531
STATUSPending
PROPERTY TYPEResidential - Single Family
Property Description
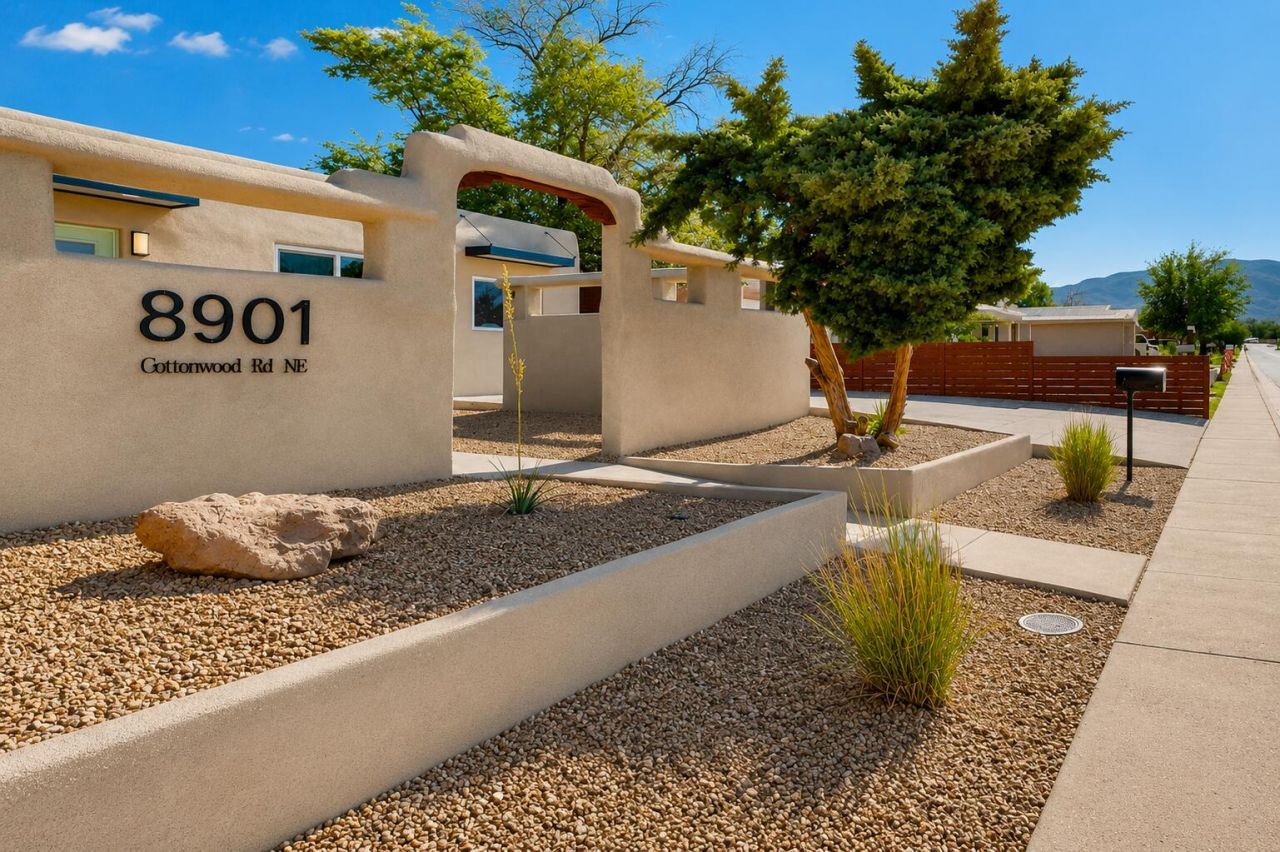
Move-in ready home with flexible floorplan including 2 family rooms, 4 bedrooms, and 2 full baths. Brand new kitchen features handmade hardwood cabinetry, quartz countertops, subway tile backsplash, and new high-end stainless appliances. The over 450 sq ft primary suite includes two full sized walk-in closets and a luxury bath. Both bathrooms completely remodeled. Lots of closets and storage throughout home. Major improvements include new stucco, recent roof and windows, plus new cabinetry, countertops, fixtures, and more. Sits behind a private walled courtyard, and has a low-maintenance backyard with patio, as well as a roomy side yard/patio and backyard access. A rare turnkey opportunity!
Property Features
Property Type: Residential - Single Family
Cooling: Refrigerated
Heating: Central
Lot Size: 0.15 Acres
Stories: 1.0
Taxes: $2,263
Year Built: 1950
Amenities
Breakfast Area
Ceiling Fan(s)
Separate/Formal Dining Room
Home Office
Multiple Living Areas
Main Level Primary
Walk-In Closet(s)
Fire Pit
Privacy Wall
Private Yard
Feature Descriptions
Accessibility: None
Days on Site: 24
Exterior: Frame
Flooring: Laminate, Tile
Formal Dining: Yes
Laundry: Washer Hookup, Electric Dryer Hookup, Gas Dryer Hookup
Parcel#: 102006017010331105
Patio/Porch: Open, Patio
Sewer: Public Sewer
Utilities: Electricity Connected, Natural Gas Connected, Water Connected
Water: Public
Window: Double Pane Windows, Insulated Windows
Local Schools
High School: Sandia
Middle School: Madison
Elementary School: Sombra Del Monte
Listed By / Shown By
Listed By
Agency Name: Coyote Realty Pros
Agency Phone: (505) 350-3612
Shown By
Agent Name: Gene Della Maggiora
Agent Phone: Cell: (505) 585-5293
Agency Title: Coldwell Banker Legacy

Estimate Your Payment
Estimated Payment
$ 1,369.17 per month $1,043.79 Principal & Interest $188.58 Property Tax $136.79 Homeowner's InsuranceChange Payment Information
Privacy Policy / DMCA Notice / ADA Accessibility


This site is hosted, designed and copyright
© 1994 - 2026 by
Delta Media Group, Inc. -- Patent Pending --
8901 Cottonwood Road Ne | MLS# 1106531
This single family home located at 8901 Cottonwood Road Ne, Albuquerque, NM 87111 is currently listed for sale with an asking price of $469,000. This property was built in 1950 and has 3 bedrooms and 2 full baths with 1796 sq. ft. Search Albuquerque real estate on www.genedellamaggiora.com today.