
BEDS4
BATHS3 full
SQUARE FEET2,362
MLS#1105392
STATUSPending
PROPERTY TYPEResidential - Single Family
SUBDIVISIONPlat For Blossom Ridge Phase 1
Property Description
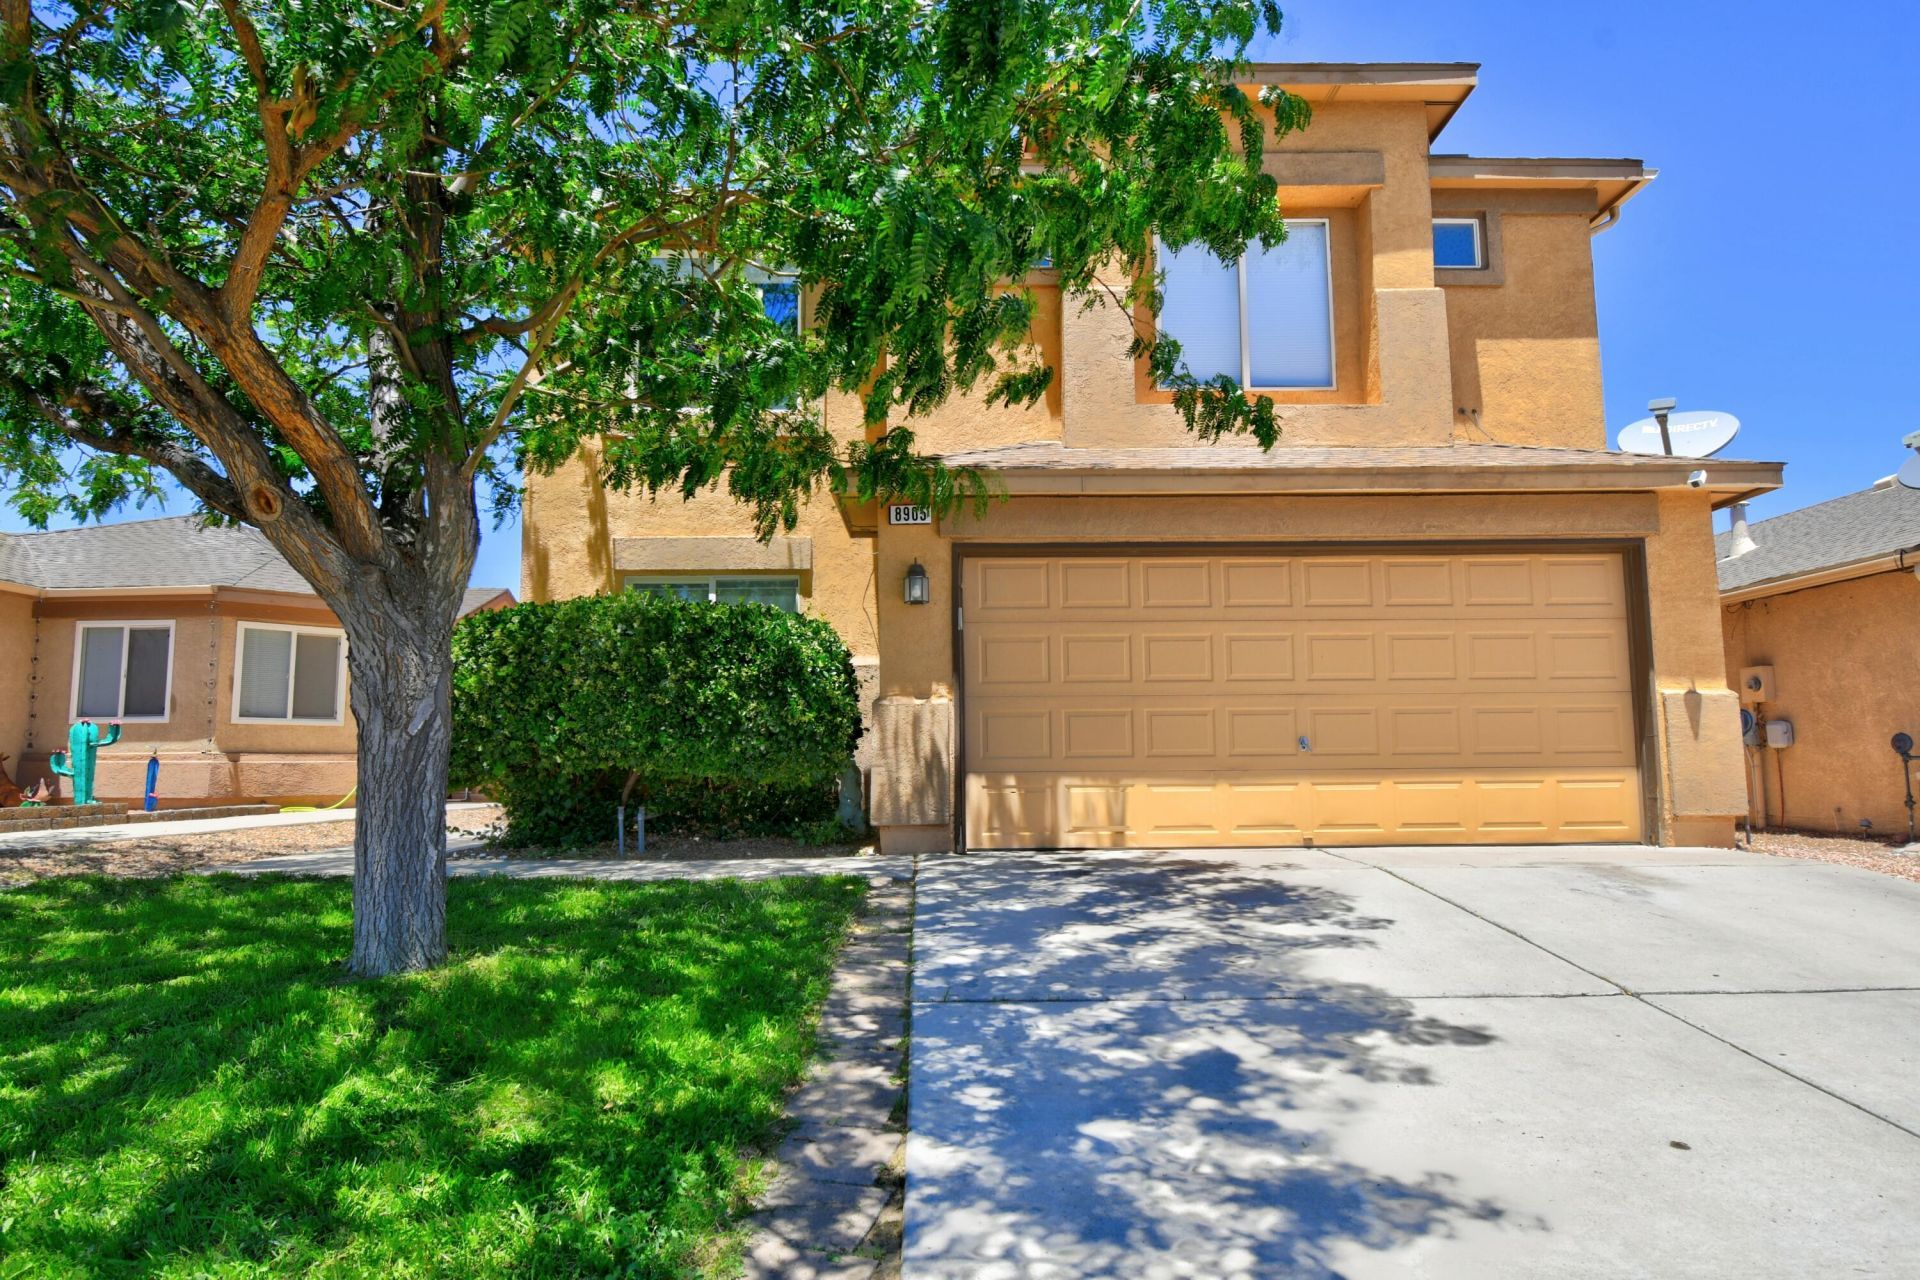
Beautiful Family home located in a quiet gated community. Don't miss this 2 story home with open floor plan which includes great room with cozy gas log fireplace. Kitchen includes granite counter tops, stainless steel appliances and large pantry. Upstairs master suite is huge with large walk in closet and recent floor tile in bath. The loft is perfect for a game or hobby room. One bedroom downstairs with full bath near by. Easy care landscape in back yard. Walking distance to the neighborhood park. Carpet allowance offered by the seller with an acceptable offer.
Property Features
Property Type: Residential - Single Family
Cooling: Refrigerated
Fireplaces: 1
Garage: 2 car attached
Heating: Forced Air, Natural Gas
Lot Size: 0.11 Acres
Roof Type: Pitched, Shingle
Stories: 2.0
Taxes: $4,222
Year Built: 2005
Amenities
Breakfast Bar
Bookcases
Breakfast Area
Bathtub
Ceiling Fan(s)
Dual Sinks
Entrance Foyer
Loft
Multiple Living Areas
Pantry
Soaking Tub
Separate Shower
Cable TV
Walk-In Closet(s)
Private Yard
Sprinkler/Irrigation
Feature Descriptions
Accessibility: None
Appliances: Dishwasher, Free-Standing Gas Range, Disposal, Microwave, Refrigerator
Days on Site: 43
Exterior: Stucco
Fencing: Wall
Fireplace: Gas Log
Flooring: Carpet, Tile
HOA Fee: 160/ Quarterly
Laundry: Washer Hookup, Electric Dryer Hookup, Gas Dryer Hookup
Lot: Lawn, Landscaped, Planned Unit Development, Sprinklers Automatic
Parcel#: 100905337550310824
Parking: Attached, Garage
Parking Notes: Attached, Garage
Patio/Porch: Open, Patio
Security: Smoke Detector(s)
Sewer: Public Sewer
Utilities: Electricity Connected, Natural Gas Connected, Sewer Connected, Water Connected
Water: Public
Window: Double Pane Windows, Insulated Windows
Listed By / Shown By
Listed By
Agency Name: Coldwell Banker Legacy

Shown By
Agent Name: Gene Della Maggiora
Agent Phone: Cell: (505) 585-5293
Estimate Your Payment
Estimated Payment
$ 1,232.61 per month $778.73 Principal & Interest $351.83 Property Tax $102.05 Homeowner's InsuranceChange Payment Information
Privacy Policy / DMCA Notice / ADA Accessibility


This site is hosted, designed and copyright
© 1994 - 2026 by
Delta Media Group, Inc. -- Patent Pending --
8905 Indigo Sky Trail Sw | MLS# 1105392
This single family home located at 8905 Indigo Sky Trail Sw, Albuquerque, NM 87121 is currently listed for sale by Coldwell Banker Legacy, with an asking price of $349,900. This property was built in 2005 and has 4 bedrooms and 3 full baths with 2362 sq. ft. Indigo Sky Trail Sw is located in the Plat For Blossom Ridge Phase 1 subdivision. Search Plat For Blossom Ridge Phase 1 real estate on www.genedellamaggiora.com today.