
BEDS3
BATHS2 full 1 partial
SQUARE FEET1,837
MLS#1107420
STATUSActive
PROPERTY TYPEResidential -
SUBDIVISIONLas Miradas Townhouses
Property Description
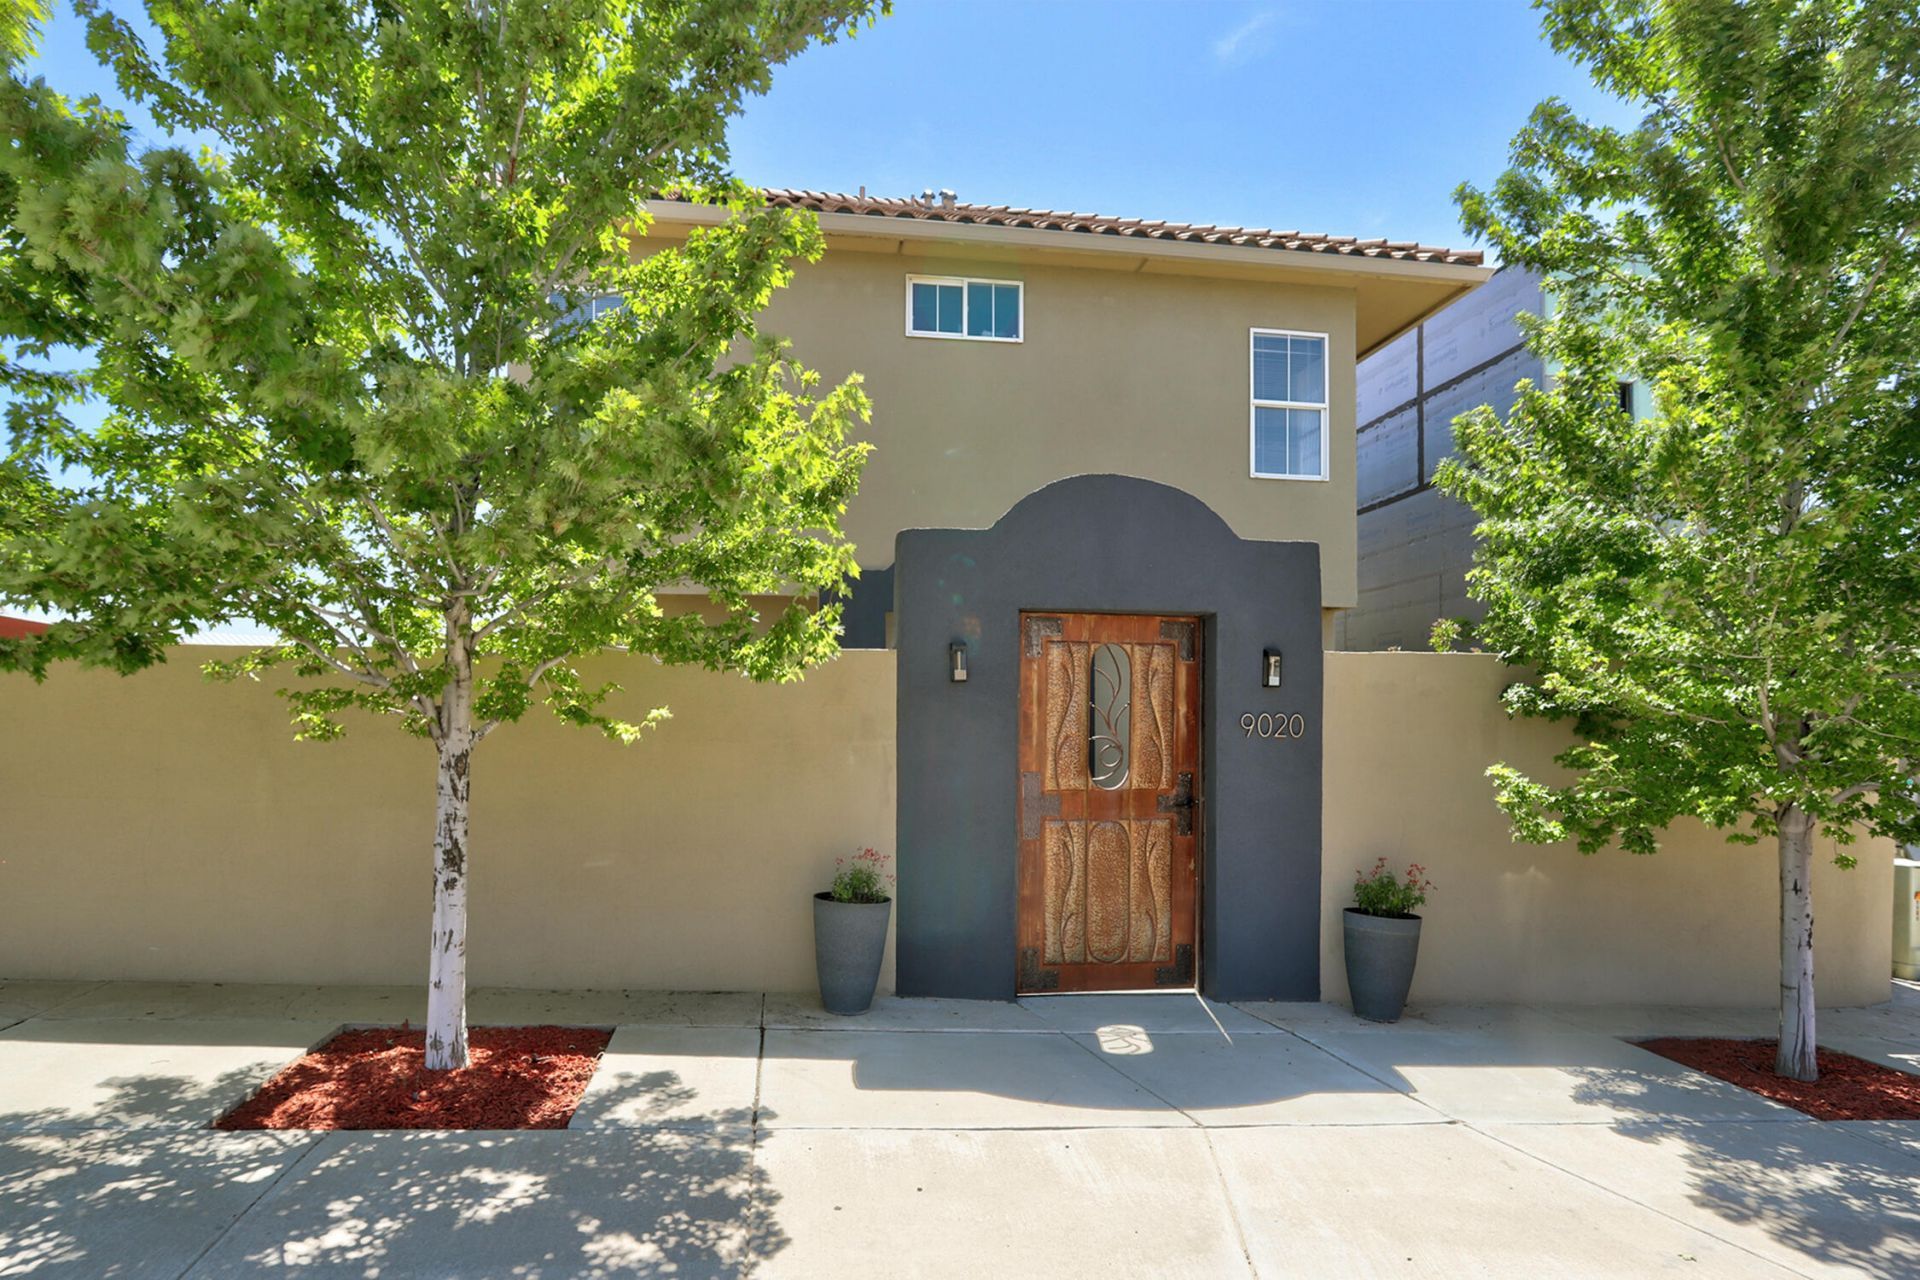
Urban living meets exceptional outdoor entertaining in this Paradise Hills corner/cul-de-sac home. From the inside, you'd never know it's a townhome, & the .17 acre lot offers a rare sense of space & privacy. Enjoy the outdoor kitchen, huge patio with banco seating, & hot tub ready setup designed for memorable gatherings. A high privacy wall & courtyard entry, accessed through a custom metal gate. Soaring ceilings & clerestory windows fill the home with light. The updated kitchen has quartz counters, maple cabinets, & flows to the dining area with a built in buffet & cabinetry that gives the home a contemporary feel. The primary suite has mountain views, a Juliet balcony, tons of counter/storage space. The oversized garage has room for a gym, or a workshop with high ceiling storage.
Property Features
Property Type: Residential -
Cooling: Refrigerated
Garage: 2 car attached
Heating: Central, Forced Air
Home Style: Patio Home
Lot Size: 0.17 Acres
Roof Type: Pitched, Tile
Stories: 2.0
Taxes: $3,013
Year Built: 2009
Amenities
Ceiling Fan(s)
Cathedral Ceiling(s)
Separate/Formal Dining Room
Dual Sinks
Great Room
High Ceilings
Jack and Jill Bath
Kitchen Island
Pantry
Shower Only
Separate Shower
Walk-In Closet(s)
Balcony
Courtyard
Outdoor Grill
Privacy Wall
Private Yard
Feature Descriptions
Appliances: Dryer, Dishwasher, Free-Standing Gas Range, Microwave, Refrigerator, Washer
Days on Site: 9
Exterior: Frame, Stucco
Fencing: Wall
Flooring: Carpet, Tile, Wood
Formal Dining: Yes
Laundry: Electric Dryer Hookup
Lot: Corner Lot, Cul-De-Sac, Landscaped
Parcel#: 101206430742312131
Parking: Attached, Door-Multi, Garage, Two Car Garage, Oversized
Parking Notes: Attached, Door-Multi, Garage, Two Car Garage, Oversize
Patio/Porch: Balcony, Open, Patio
Sewer: Public Sewer
Units: 1
Utilities: Electricity Connected, Natural Gas Connected, Sewer Connected, Water Connected
Water: Public
Window: Double Pane Windows, Insulated Windows, Thermal Windows, Vinyl
Local Schools
High School: Cibola
Middle School: James Monroe
Elementary School: Petroglyph
Listed By / Shown By
Listed By
Agency Name: RE/MAX SELECT
Agency Phone: (505) 265-5111
Shown By
Agent Name: Gene Della Maggiora
Agent Phone: Cell: (505) 585-5293
Agency Title: Coldwell Banker Legacy

Estimate Your Payment
Estimated Payment
$ 1,205.11 per month $843.49 Principal & Interest $251.08 Property Tax $110.54 Homeowner's InsuranceChange Payment Information
Privacy Policy / DMCA Notice / ADA Accessibility


This site is hosted, designed and copyright
© 1994 - 2026 by
Delta Media Group, Inc. -- Patent Pending --
9020 El Ojito Court Nw | MLS# 1107420
This home located at 9020 El Ojito Court Nw, Albuquerque, NM 87114 is currently listed for sale with an asking price of $379,000. This property was built in 2009 and has 3 bedrooms and 2 full and 1 partial baths with 1837 sq. ft. El Ojito Court Nw is located in the Las Miradas Townhouses subdivision. Search Las Miradas Townhouses real estate on www.genedellamaggiora.com today.