
BEDS3
BATHS2 full
SQUARE FEET2,157
MLS#1105343
STATUSPending
PROPERTY TYPEResidential - Single Family
SUBDIVISIONFour Hills Village Fifth Installment
Property Description
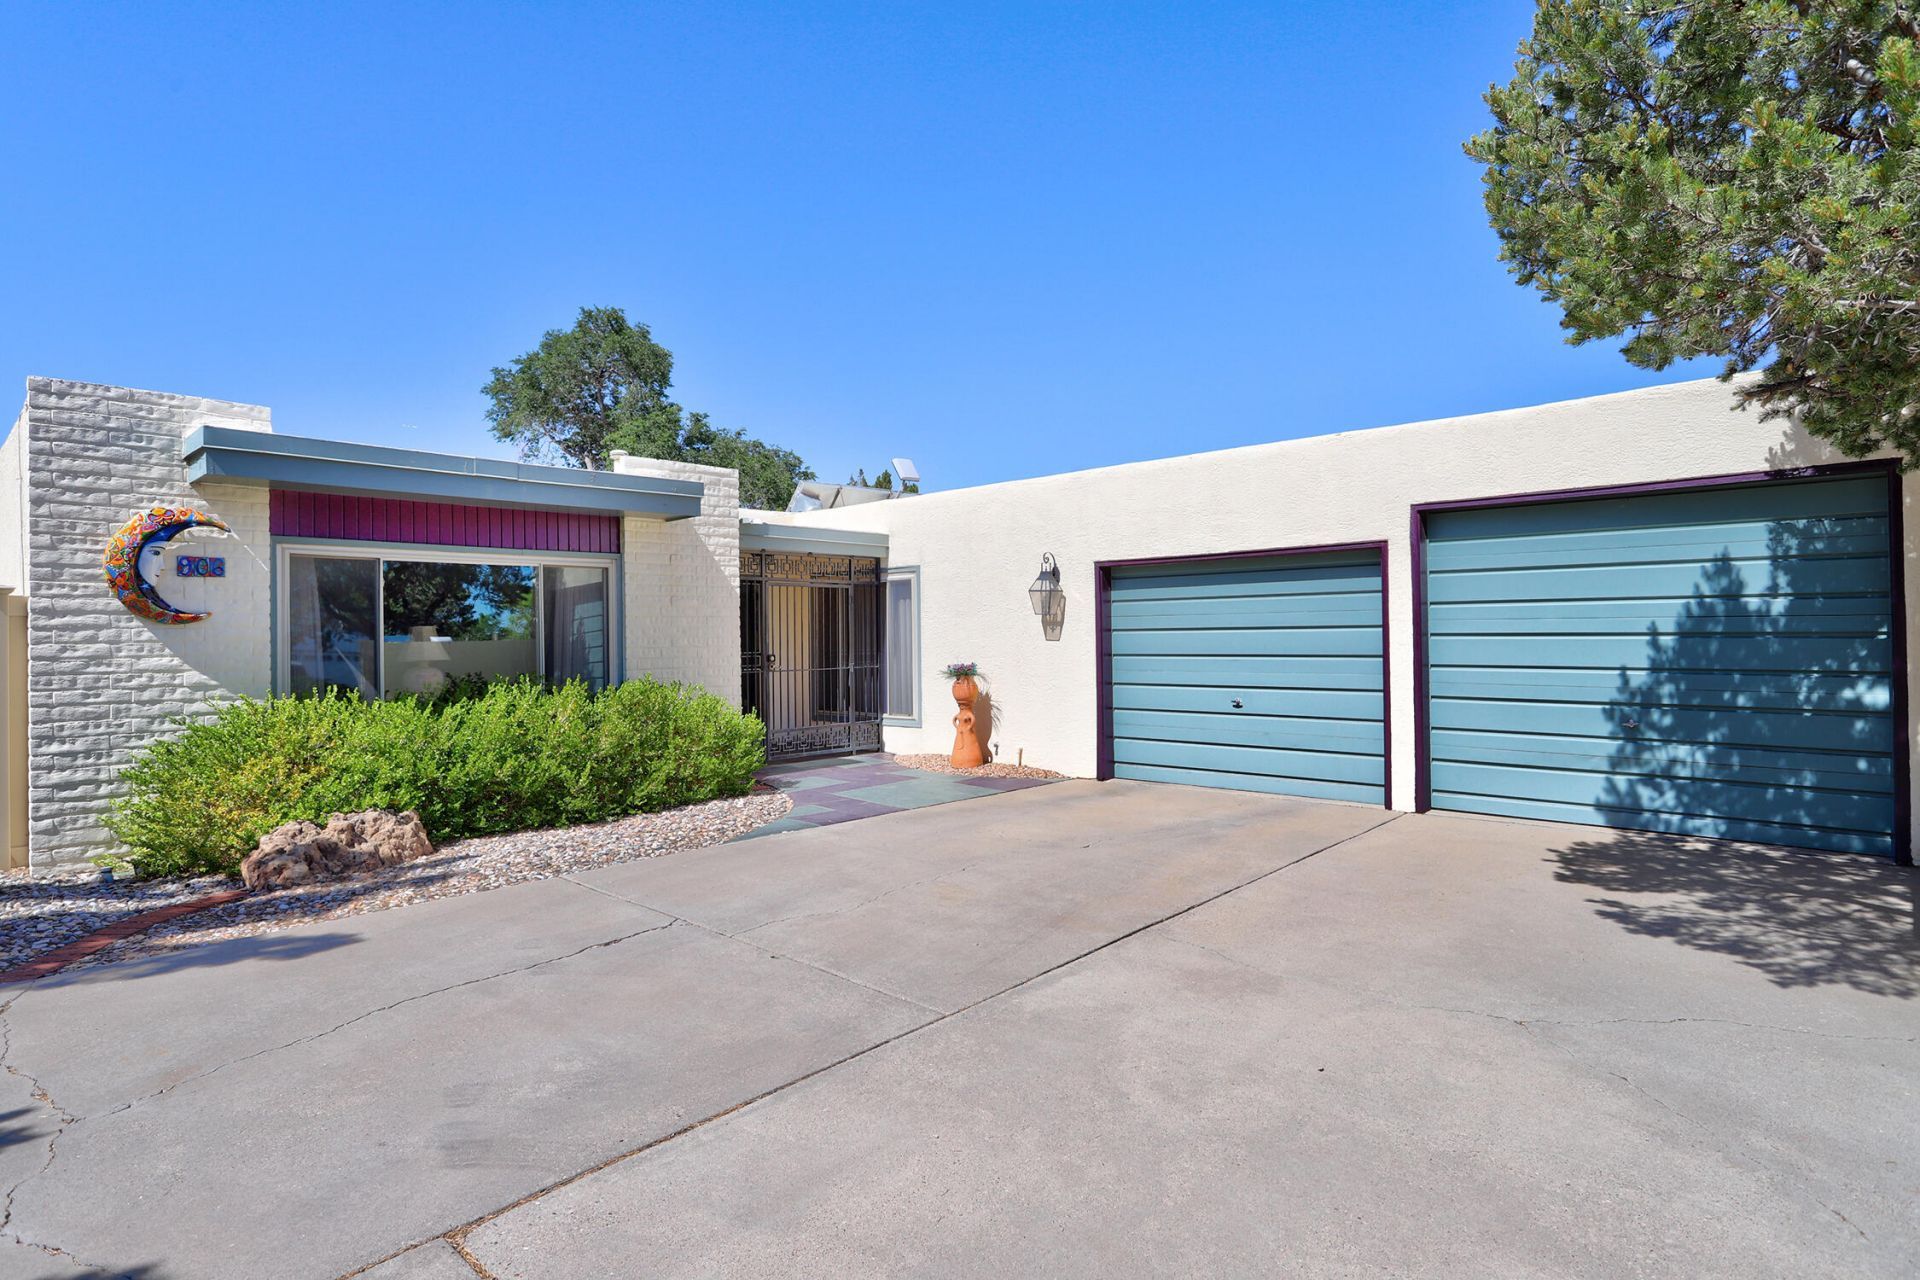
Rare single-story Four Hills home with a backyard designed for year-round enjoyment. Enjoy a pool with an automatic cover and a spa, a hot tub/ spa room, a screened patio, and an oversized covered patio perfect for entertaining. Inside, numerous skylights and vinyl windows fill the home with natural light. Flexible floorplan offers 3 bedrooms, 2 baths, 2 living areas, plus a formal living room and formal dining room. Adorable custom kitchen, built-in shelving, and wet bar add character. Spacious primary suite features direct pool access, a large walk-in closet, and an ensuite bath with double sinks. Both bathrooms offer double vanities. Oversized 2-car garage includes a raised header in one bay. Conveniently located near Canyon Club, KAFB, Sandia Labs, Foothills trails, shopping, & dining.
Property Features
Property Type: Residential - Single Family
Cooling: Refrigerated
Fireplaces: 1
Garage: 2 car attached
Heating: Central, Forced Air
Home Style: Custom
Lot Size: 0.22 Acres
Roof Type: Flat
Stories: 1.0
Taxes: $3,829
Year Built: 1970
Amenities
Wet Bar
Bookcases
Breakfast Area
Ceiling Fan(s)
Separate/Formal Dining Room
Dual Sinks
Entrance Foyer
Family/Dining Room
Hot Tub/Spa
Living/Dining Room
Multiple Living Areas
Main Level Primary
Shower Only
Skylights
Separate Shower
Walk-In Closet(s)
Hot Tub/Spa
Patio
Private Yard
Feature Descriptions
Community Features: Golf
Days on Site: 43
Exterior: Frame, Stucco
Fencing: Wall
Fireplace: Wood Burning
Flooring: Carpet, Tile, Vinyl
Formal Dining: Yes
Hot Tub: Yes
Laundry: Electric Dryer Hookup
Lot: Near Golf Course, Lawn, Landscaped, Planned Unit Development
Parcel#: 102205530015340375
Parking: Attached, Garage, Oversized, Workshop in Garage
Parking Notes: Attached, Garage, Oversized, Workshop in Garage
Patio/Porch: Covered, Open, Patio, Screened
Pool: In Ground, Pool Cover
Sewer: Public Sewer
Spa: Yes
Spa: Hot Tub
Swimming Pool: Yes
Utilities: Electricity Connected, Natural Gas Connected, Sewer Connected, Water Connected
Water: Public
Window: Double Pane Windows, Insulated Windows, Vinyl, Skylight(s)
Local Schools
High School: Manzano
Middle School: Grant
Elementary School: Apache
Listed By / Shown By
Listed By
Agency Name: Coldwell Banker Legacy

Shown By
Agent Name: Gene Della Maggiora
Agent Phone: Cell: (505) 585-5293
Estimate Your Payment
Estimated Payment
$ 1,514.77 per month $1,057.14 Principal & Interest $319.08 Property Tax $138.54 Homeowner's InsuranceChange Payment Information
Privacy Policy / DMCA Notice / ADA Accessibility


This site is hosted, designed and copyright
© 1994 - 2026 by
Delta Media Group, Inc. -- Patent Pending --
906 Santa Ana Avenue Se | MLS# 1105343
This single family home located at 906 Santa Ana Avenue Se, Albuquerque, NM 87123 is currently listed for sale by Coldwell Banker Legacy, with an asking price of $475,000. This property was built in 1970 and has 3 bedrooms and 2 full baths with 2157 sq. ft. Santa Ana Avenue Se is located in the Four Hills Village Fifth Installment subdivision. Search Four Hills Village Fifth Installment real estate on www.genedellamaggiora.com today.