
BEDS4
BATHS2 full
SQUARE FEET2,478
MLS#1111036
STATUSActive
PROPERTY TYPEResidential - Single Family
SUBDIVISIONPanorama Heights West
Property Description
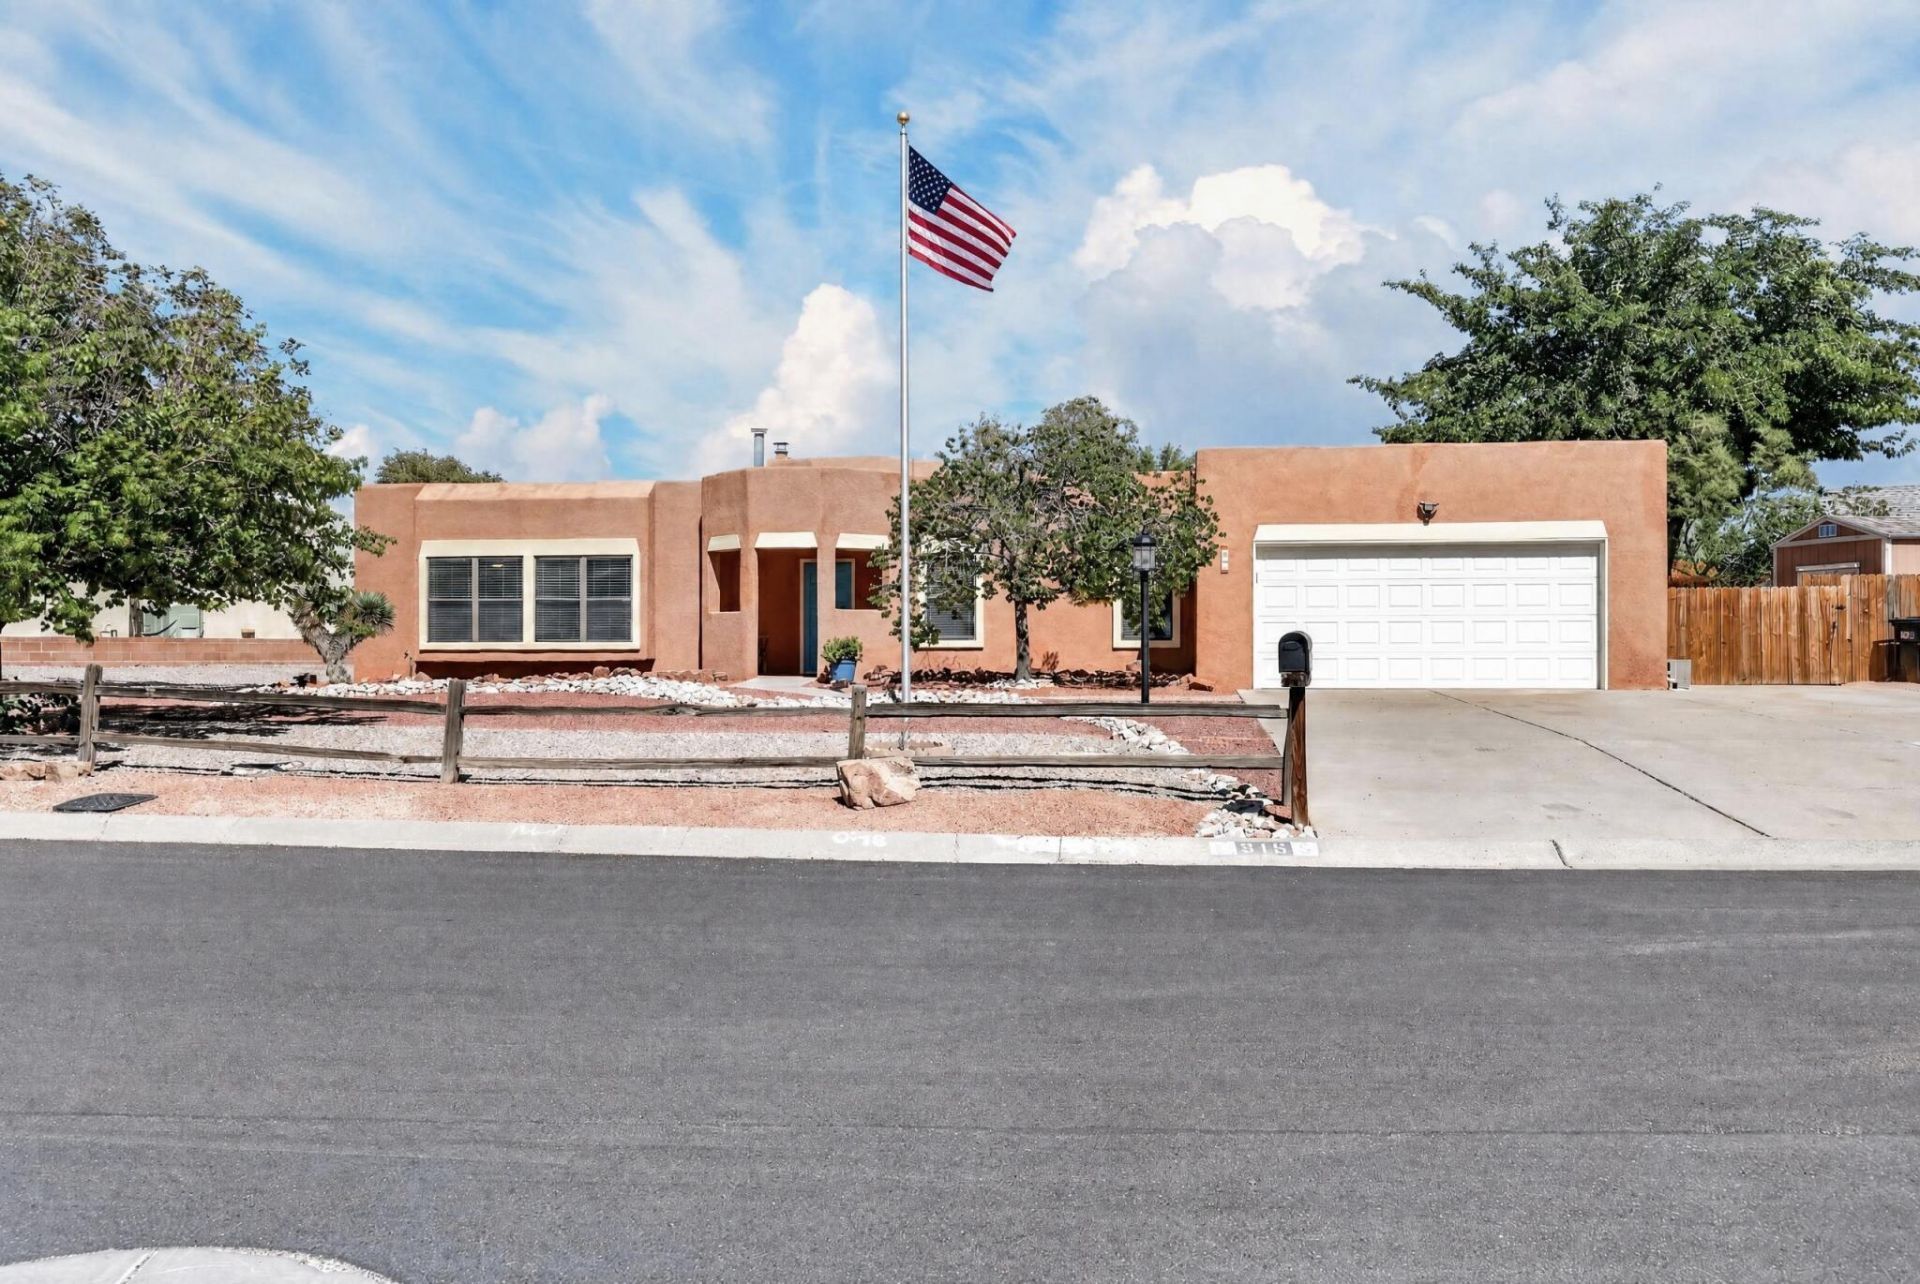
Meticulously cared for in Rio Rancho boasting backyard access with RV Pad and electrical hook up. Multiple living areas. Primary bath remodeled 2026. Water heater replaced in 2025, Master cool replaced 2 years ago. Gas stove w/convection oven & built in air fryer replaced 2026. Solar to paid off at closing by Seller. Roof replaced 2 years ago and recently serviced by roofer. Large John Deere safe in back bedroom closet conveys. French drain attached to downspouts and grading was re-done for optimal drainage. Stucco touched up in 2026 and wood trim painted. Garage door opener replaced 4 years ago. Irrigation controller was replaced 5 years ago. This home feels so spacious but also cozy at the same time! Beautiful built in glass cabinet in dining room. Large laundry room and pantry. Movable kitchen island that conveys. The low maintenance backyard offers many areas to sit and enjoy the outdoors. With backyard access and a large shed! Spacious driveway would fit many cars or toys. Pride of ownership really shows in this home!
Property Features
Property Type: Residential - Single Family
Cooling: Evaporative Cooling
Fireplaces: 1
Garage: 2 car attached
Heating: Forced Air, Natural Gas
Home Style: Contemporary
Lot Size: 0.33 Acres
Roof Type: Flat
Stories: 1.0
Taxes: $3,039
Year Built: 1985
Amenities
Bookcases
Bathtub
Ceiling Fan(s)
Separate/Formal Dining Room
Dual Sinks
Entrance Foyer
Garden Tub/Roman Tub
Home Office
Kitchen Island
Multiple Living Areas
Main Level Primary
Pantry
Soaking Tub
Separate Shower
Sunken Living Room
Water Closet(s)
Walk-In Closet(s)
Private Yard
Feature Descriptions
Appliances: Dryer, Dishwasher, Free-Standing Gas Range, Disposal, Microwave, Refrigerator, Range Hood, Washer
Community Features: Golf
Days on Site: 39
Exterior: Frame, Stucco
Fencing: Wall
Fireplace: Custom, Kiva
Flooring: Carpet, Tile
Formal Dining: Yes
Laundry: Electric Dryer Hookup
Lot: Near Golf Course, Landscaped, Xeriscape
Parcel#: 1012068269393
Parking: Attached, Garage, Garage Door Opener, RV Access/Parking
Parking Notes: Attached, Garage, Garage Door Opener, RV Access/Parki
Security: Smoke Detector(s)
Sewer: Public Sewer
Utilities: Cable Connected, Electricity Connected, Natural Gas Connected, Sewer Connected
Water: Public
Window: Thermal Windows
Listed By / Shown By
Listed By
Agency Name: Real Broker, LLC
Agency Phone: (505) 557-4976
Shown By
Agent Name: Gene Della Maggiora
Agent Phone: Cell: (505) 585-5293
Agency Title: Coldwell Banker Legacy

Estimate Your Payment
Estimated Payment
$ 1,259.89 per month $890.00 Principal & Interest $253.25 Property Tax $116.64 Homeowner's InsuranceChange Payment Information
Privacy Policy / DMCA Notice / ADA Accessibility


This site is hosted, designed and copyright
© 1994 - 2026 by
Delta Media Group, Inc. -- Patent Pending --
916 Player Loop Se | MLS# 1111036
This single family home located at 916 Player Loop Se, Rio Rancho, NM 87124 is currently listed for sale with an asking price of $399,900. This property was built in 1985 and has 4 bedrooms and 2 full baths with 2478 sq. ft. Player Loop Se is located in the Panorama Heights West subdivision. Search Panorama Heights West real estate on www.genedellamaggiora.com today.