
BEDS5
BATHS3 full
SQUARE FEET3,901
MLS#1100698
STATUSActive
PROPERTY TYPEResidential - Single Family
SUBDIVISIONBuena Vista De Los Cerritos Phase 1
Property Description
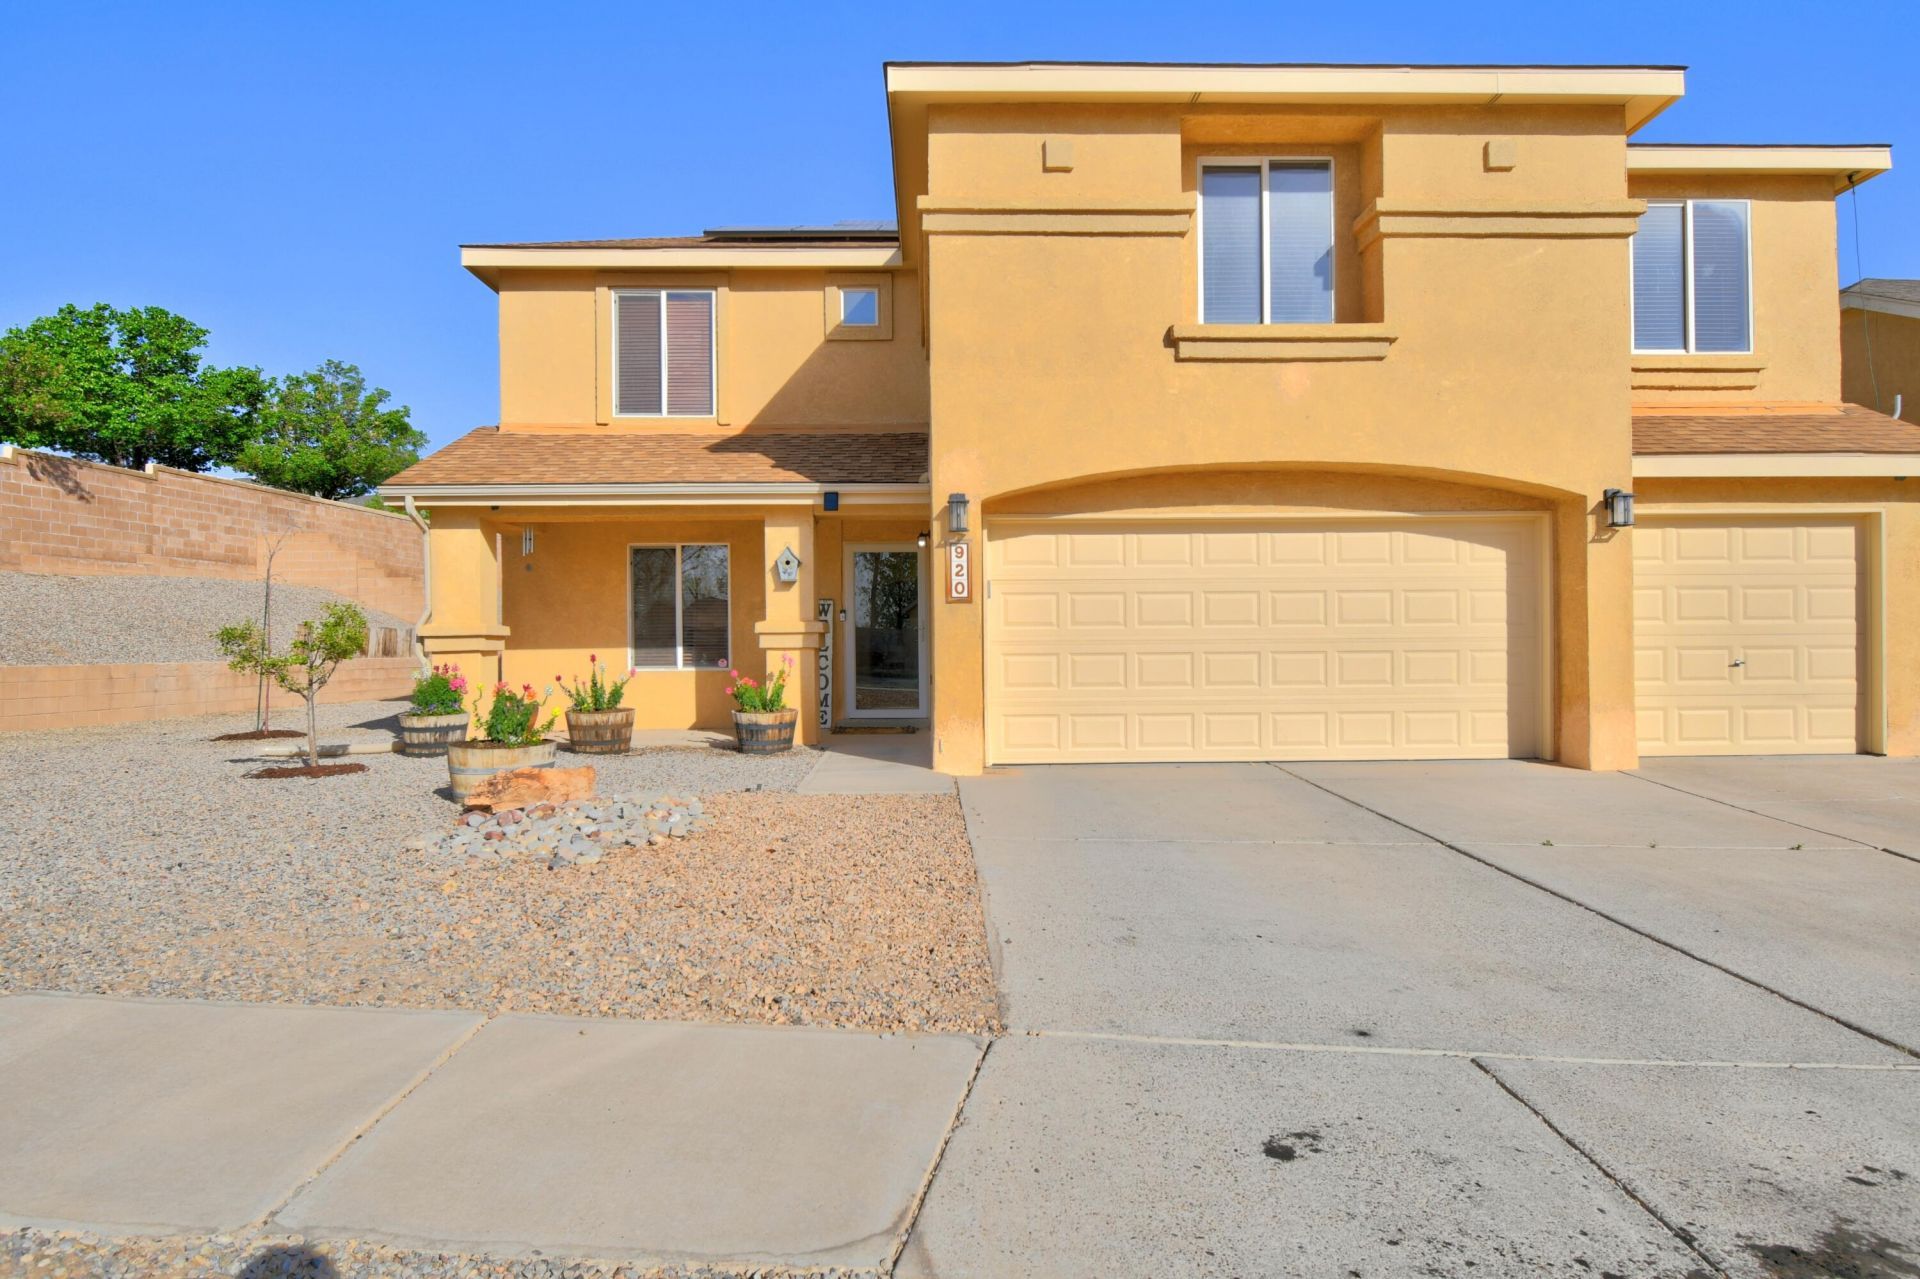
Seller offering 1% credit to buyer closing costs with acceptable offer. . MOVE IN READY, Pre listing inspections completed. The flow of the main floor is amazing for entertaining, and flows out onto the large covered back patio. Bedroom and bath with shower downstairs offers space for guest or in-law quarters. The privacy of the upstairs provides a large primary suite with garden tub, separate shower and a huge walk in closet. 3 additional bedrooms, large loft and a full bath complete your families retreat. Large corner lot with fully landscaped front and back yard, includes fruit trees, raised garden beds and beautiful rose bushes. 3 car garage and solar panels that will be paid off by sellers make this home the deal you have been looking for.
Property Features
Property Type: Residential - Single Family
Cooling: Multi Units, Refrigerated
Garage: 3 car attached
Heating: Central, Forced Air, Natural Gas
Lot Size: 0.26 Acres
Roof Type: Pitched, Shingle
Stories: 2.0
Taxes: $2,956
Year Built: 2005
Amenities
Ceiling Fan(s)
Dual Sinks
Garden Tub/Roman Tub
Kitchen Island
Loft
Multiple Living Areas
Pantry
Smart Camera(s)/Recording
Separate Shower
Water Closet(s)
Walk-In Closet(s)
Private Yard
Feature Descriptions
Accessibility: None
Appliances: Dishwasher, Free-Standing Gas Range, Disposal, Microwave, Refrigerator
Days on Site: 120
Exterior: Frame, Stucco
Fencing: Wall
Flooring: Laminate, Tile
HOA Fee: 215/ Annually
Laundry: Electric Dryer Hookup
Lot: Corner Lot
Parcel#: 1008039440310000000
Parking: Attached, Garage
Parking Notes: Attached, Garage
Patio/Porch: Covered, Patio
Sewer: Public Sewer
Units: 1
Utilities: Electricity Connected, Natural Gas Connected, Sewer Connected, Water Connected
Water: Public
Window: Double Pane Windows, Insulated Windows
Listed By / Shown By
Listed By
Agency Name: Coldwell Banker Legacy

Shown By
Agent Name: Gene Della Maggiora
Agent Phone: Cell: (505) 585-5293
Estimate Your Payment
Estimated Payment
$ 1,303.32 per month $934.52 Principal & Interest $246.33 Property Tax $122.47 Homeowner's InsuranceChange Payment Information
Privacy Policy / DMCA Notice / ADA Accessibility


This site is hosted, designed and copyright
© 1994 - 2026 by
Delta Media Group, Inc. -- Patent Pending --
920 Colibri Avenue Nw | MLS# 1100698
This single family home located at 920 Colibri Avenue Nw, Los Lunas, NM 87031 is currently listed for sale by Coldwell Banker Legacy, with an asking price of $419,900. This property was built in 2005 and has 5 bedrooms and 3 full baths with 3901 sq. ft. Colibri Avenue Nw is located in the Buena Vista De Los Cerritos Phase 1 subdivision. Search Buena Vista De Los Cerritos Phase 1 real estate on www.genedellamaggiora.com today.