
BEDS4
BATHS3 full
SQUARE FEET2,300
MLS#1107409
STATUSActive
PROPERTY TYPEResidential - Single Family
SUBDIVISIONParadise Valley To Las Marcadas Subd
Property Description
Rare opportunity to own a home backing to the Petroglyphs, offering privacy, views, and direct access to Albuquerque's natural beauty. Soaring vaulted ceilings, and new windows throughout. The spacious kitchen opens to the inviting living room, perfect for entertaining. The oversized primary suite features a spa-like bath with marble countertops, dual-head walk-in shower, private water closet, and walk-in closet. Enjoy 2+ living areas, a gas fireplace with electric insert, new carpet, generous closets, and a Jack-and-Jill bath. The park-like backyard is a true retreat with a rose garden, new wood deck, drip irrigation, landscape lighting, and a fire pit with 220V. Outdoor living at its finest. Additional upgrades include new HVAC, water heater and garage doors.
Property Features
Property Type: Residential - Single Family
Cooling: Refrigerated
Fireplaces: 1
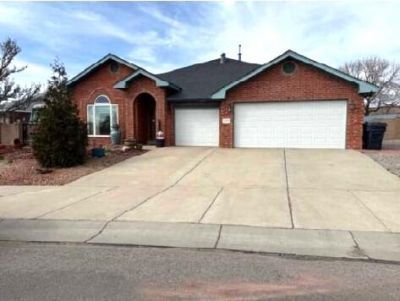
Garage: 3
Heating: Combination, Central, Forced Air
Lot Size: 0.25 Acres
Roof Type: Pitched, Shingle
Stories: 1.0
Taxes: $4,199
Year Built: 1994
Amenities
Breakfast Area
Ceiling Fan(s)
Separate/Formal Dining Room
Dual Sinks
Garden Tub/Roman Tub
High Ceilings
High Speed Internet
Living/Dining Room
Multiple Living Areas
Main Level Primary
Separate Shower
Walk-In Closet(s)
Deck
Fire Pit
Private Yard
Sprinkler/Irrigation
Feature Descriptions
Appliances: Built-In Gas Range, Dishwasher, Disposal
Days on Site: 9
Exterior: Brick Veneer, Frame
Fencing: Wall
Fireplace: Custom
Flooring: Carpet, Tile
Formal Dining: Yes
Laundry: Washer Hookup, Electric Dryer Hookup, Gas Dryer Hookup
Lot: Lawn, Sprinklers Automatic, Sprinkler System, Views
Parcel#: 101206408345320167
Parking: Finished Garage, Garage Door Opener, Heated Garage, Oversized
Parking Notes: Finished Garage, Garage Door Opener, Heated Garage, O
Patio/Porch: Covered, Deck, Patio
Security: yes
Security: Security System
Sewer: Public Sewer
Utilities: Electricity Connected, Natural Gas Connected, Sewer Connected, Water Connected
Water: Public
Window: Thermal Windows
Local Schools
High School: Cibola
Middle School: James Monroe
Elementary School: Petroglyph
Listed By / Shown By
Listed By
Agency Name: Keller Williams Realty
Agency Phone: (505) 983-5151
Shown By
Agent Name: Gene Della Maggiora
Agent Phone: Cell: (505) 585-5293
Agency Title: Coldwell Banker Legacy

Estimate Your Payment
Estimated Payment
$ 1,507.84 per month $1,023.76 Principal & Interest $349.92 Property Tax $134.17 Homeowner's InsuranceChange Payment Information
Privacy Policy / DMCA Notice / ADA Accessibility


This site is hosted, designed and copyright
© 1994 - 2026 by
Delta Media Group, Inc. -- Patent Pending --
9201 Jill Patricia Street Nw | MLS# 1107409
This single family home located at 9201 Jill Patricia Street Nw, Albuquerque, NM 87114 is currently listed for sale with an asking price of $460,000. This property was built in 1994 and has 4 bedrooms and 3 full baths with 2300 sq. ft. Jill Patricia Street Nw is located in the Paradise Valley To Las Marcadas Subd subdivision. Search Paradise Valley To Las Marcadas Subd real estate on www.genedellamaggiora.com today.