
BEDS2
BATHS2 full
SQUARE FEET2,066
MLS#1105318
STATUSActive
PROPERTY TYPEResidential - Single Family
SUBDIVISIONDel Webb @ Mirehaven Phase I
Property Description
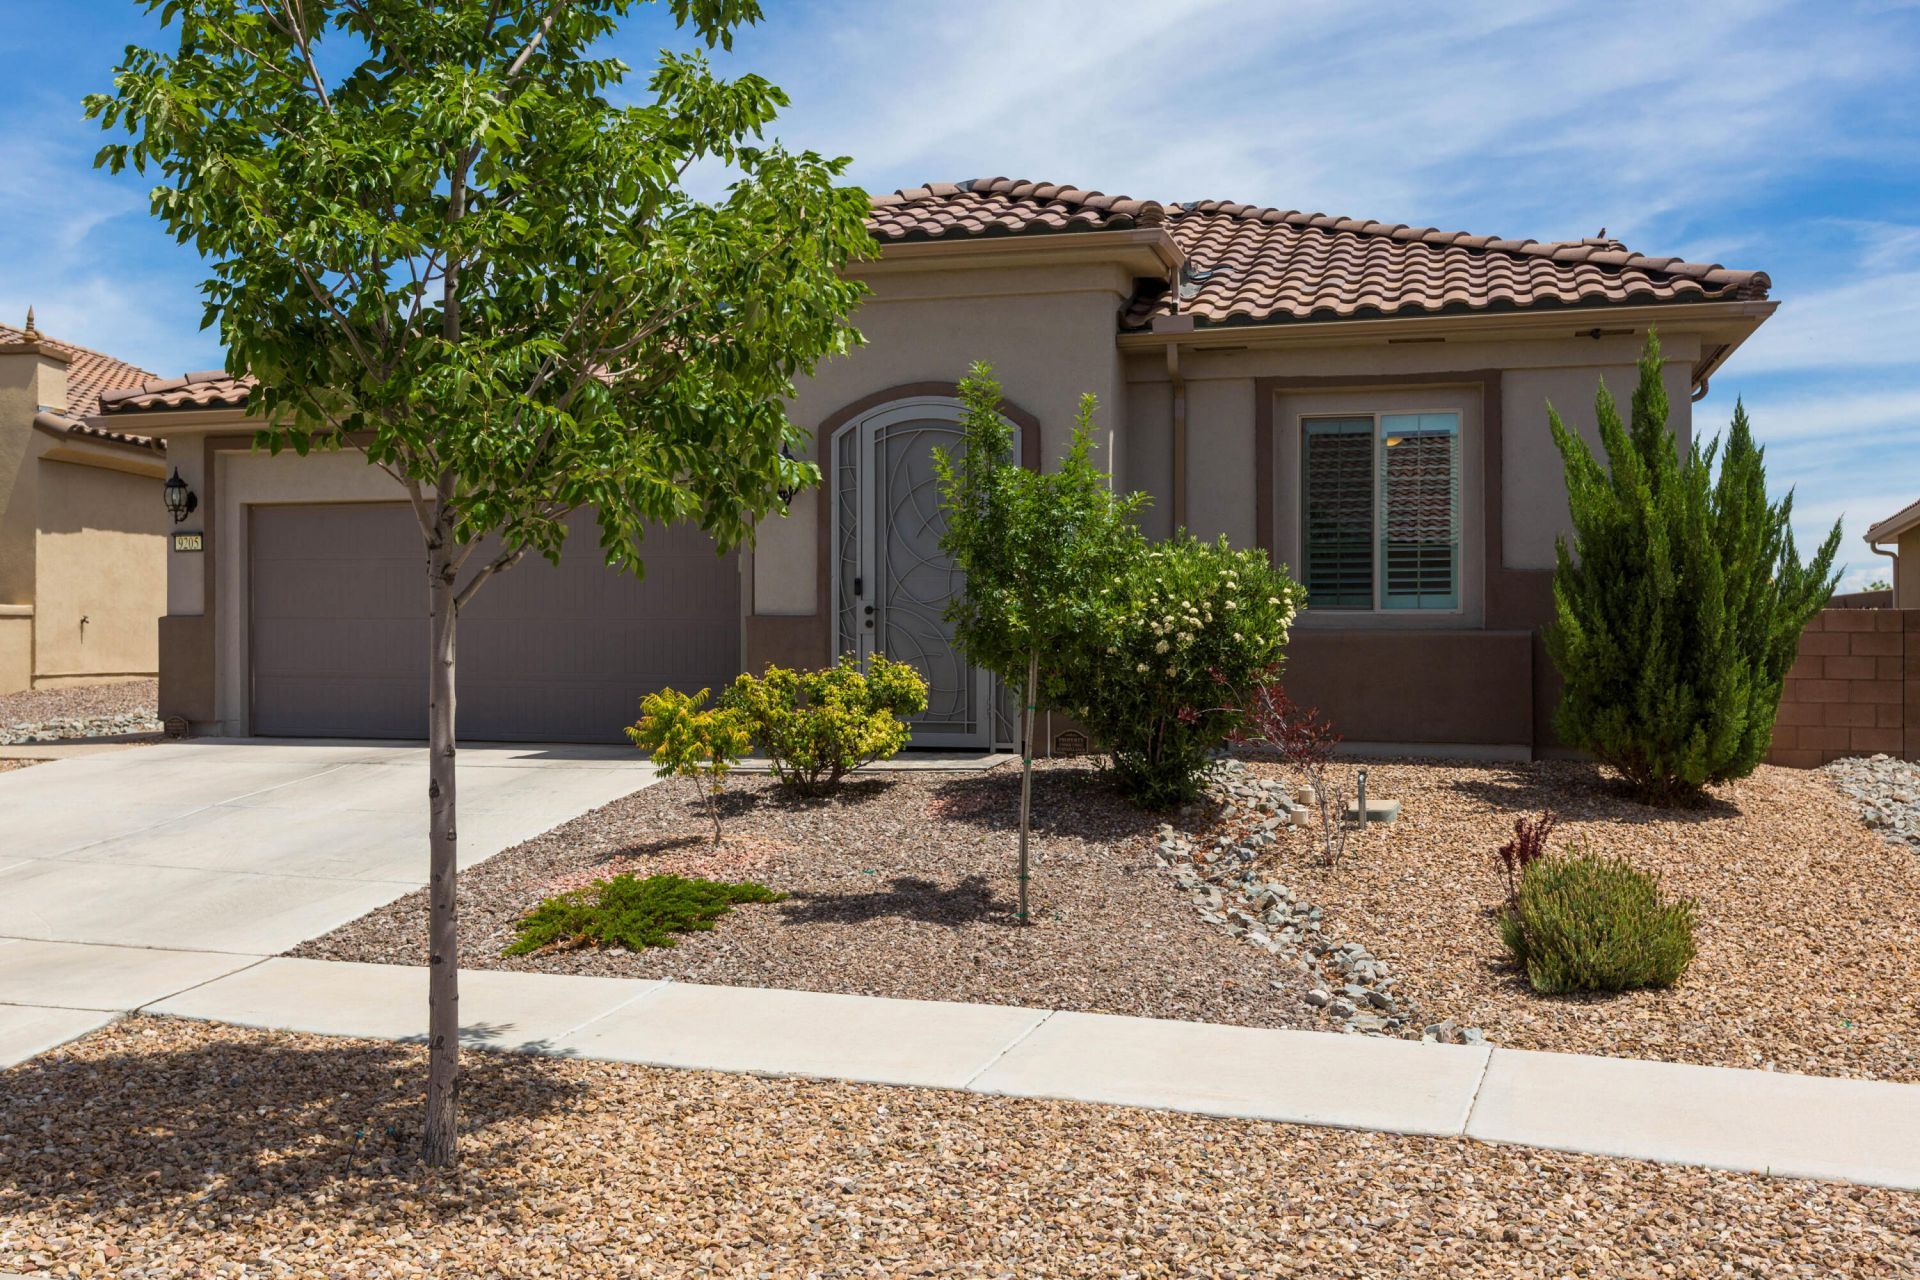
MOTIVATED SELLER all offers will be considered! Seller is willing to pay up to $3,000 towards Buyer's closing costs and one year of the HOA monthly fees up to $2,700. Welcome to luxury living at 9205 Falls Creek Trail NW in Del Webb's Mirehaven.A custom metal storm door provides elegant curb appeal and security as you enter the private courtyard. This immaculate, one-owner home boasts over $100,000 in premium upgrades, including fully paid solar panels for immediate energy savings. The open layout flows into two distinct living areas, each anchored by a cozy gas fireplace. A chef's kitchen features a large granite island and upgraded cabinetry. Retreat to the amazing primary suite with a beautiful spa bathroom. Outside, enjoy stunning New Mexico sunsets and mountain views from your Indian Slate patio, fully equipped with an outdoor kitchen and a tranquil water feature. SELLER PAID ONE YEAR HOME WARRANTY! Open house Sunday 7-26-26 from 12:00-2:00 PM.
Property Features
Property Type: Residential - Single Family
Fireplaces: 2
Garage: 2 car attached
Heating: ENERGY STAR Qualified Equipment, Forced Air, Natural
Home Style: Custom
Lot Size: 0.17 Acres
Roof Type: Tile
Stories: 1.0
Taxes: $0
Year Built: 2019
Amenities
Breakfast Bar
Ceiling Fan(s)
Dual Sinks
Entrance Foyer
Family/Dining Room
Great Room
Garden Tub/Roman Tub
Living/Dining Room
Multiple Living Areas
Main Level Primary
Pantry
Smart Camera(s)/Recording
Separate Shower
Water Closet(s)
Outdoor Grill
Privacy Wall
Private Yard
Smart Camera(s)/Recording
Water Feature
Feature Descriptions
Appliances: Dishwasher, Free-Standing Gas Range, Disposal, Microwave, Refrigerator, Water Softener Owned, Self Cleaning Oven
Community Features: Gated
Days on Site: 43
Exterior: Frame, Synthetic Stucco
Fencing: Wall
Fireplace: Custom, Decorative, Gas Log
Flooring: Carpet, Tile
HOA Fee: 225/ Monthly
Laundry: Electric Dryer Hookup
Lot: Sprinklers In Rear, Landscaped, Views, Xeriscape
Lot Dimensions: Parcel number:100805641724041215
Parcel#: 100805941724041215
Parking: Attached, Finished Garage, Garage
Parking Notes: Attached, Finished Garage, Garage
Patio/Porch: Open, Patio
Pool: Community
Security: yes
Security: Security System, Smoke Detector(s)
Sewer: Public Sewer
Utilities: Electricity Connected, Natural Gas Connected, Sewer Connected, Water Connected
Water: Public
Window: Double Pane Windows, Insulated Windows
Local Schools
High School: West Mesa
Middle School: Jimmy Carter
Elementary School: Tres Volcanes
Listed By / Shown By
Listed By
Agency Name: Coldwell Banker Legacy

Shown By
Agent Name: Gene Della Maggiora
Agent Phone: Cell: (505) 585-5293
Estimate Your Payment
Estimated Payment
$ 1,515.37 per month $1,339.79 Principal & Interest $0.00 Property Tax (data not provided by mls) $175.58 Homeowner's InsuranceChange Payment Information
Privacy Policy / DMCA Notice / ADA Accessibility


This site is hosted, designed and copyright
© 1994 - 2026 by
Delta Media Group, Inc. -- Patent Pending --
9205 Falls Creek Trail Nw | MLS# 1105318
This single family home located at 9205 Falls Creek Trail Nw, Albuquerque, NM 87120 is currently listed for sale by Coldwell Banker Legacy, with an asking price of $602,000. This property was built in 2019 and has 2 bedrooms and 2 full baths with 2066 sq. ft. Falls Creek Trail Nw is located in the Del Webb @ Mirehaven Phase I subdivision. Search Del Webb @ Mirehaven Phase I real estate on www.genedellamaggiora.com today.