
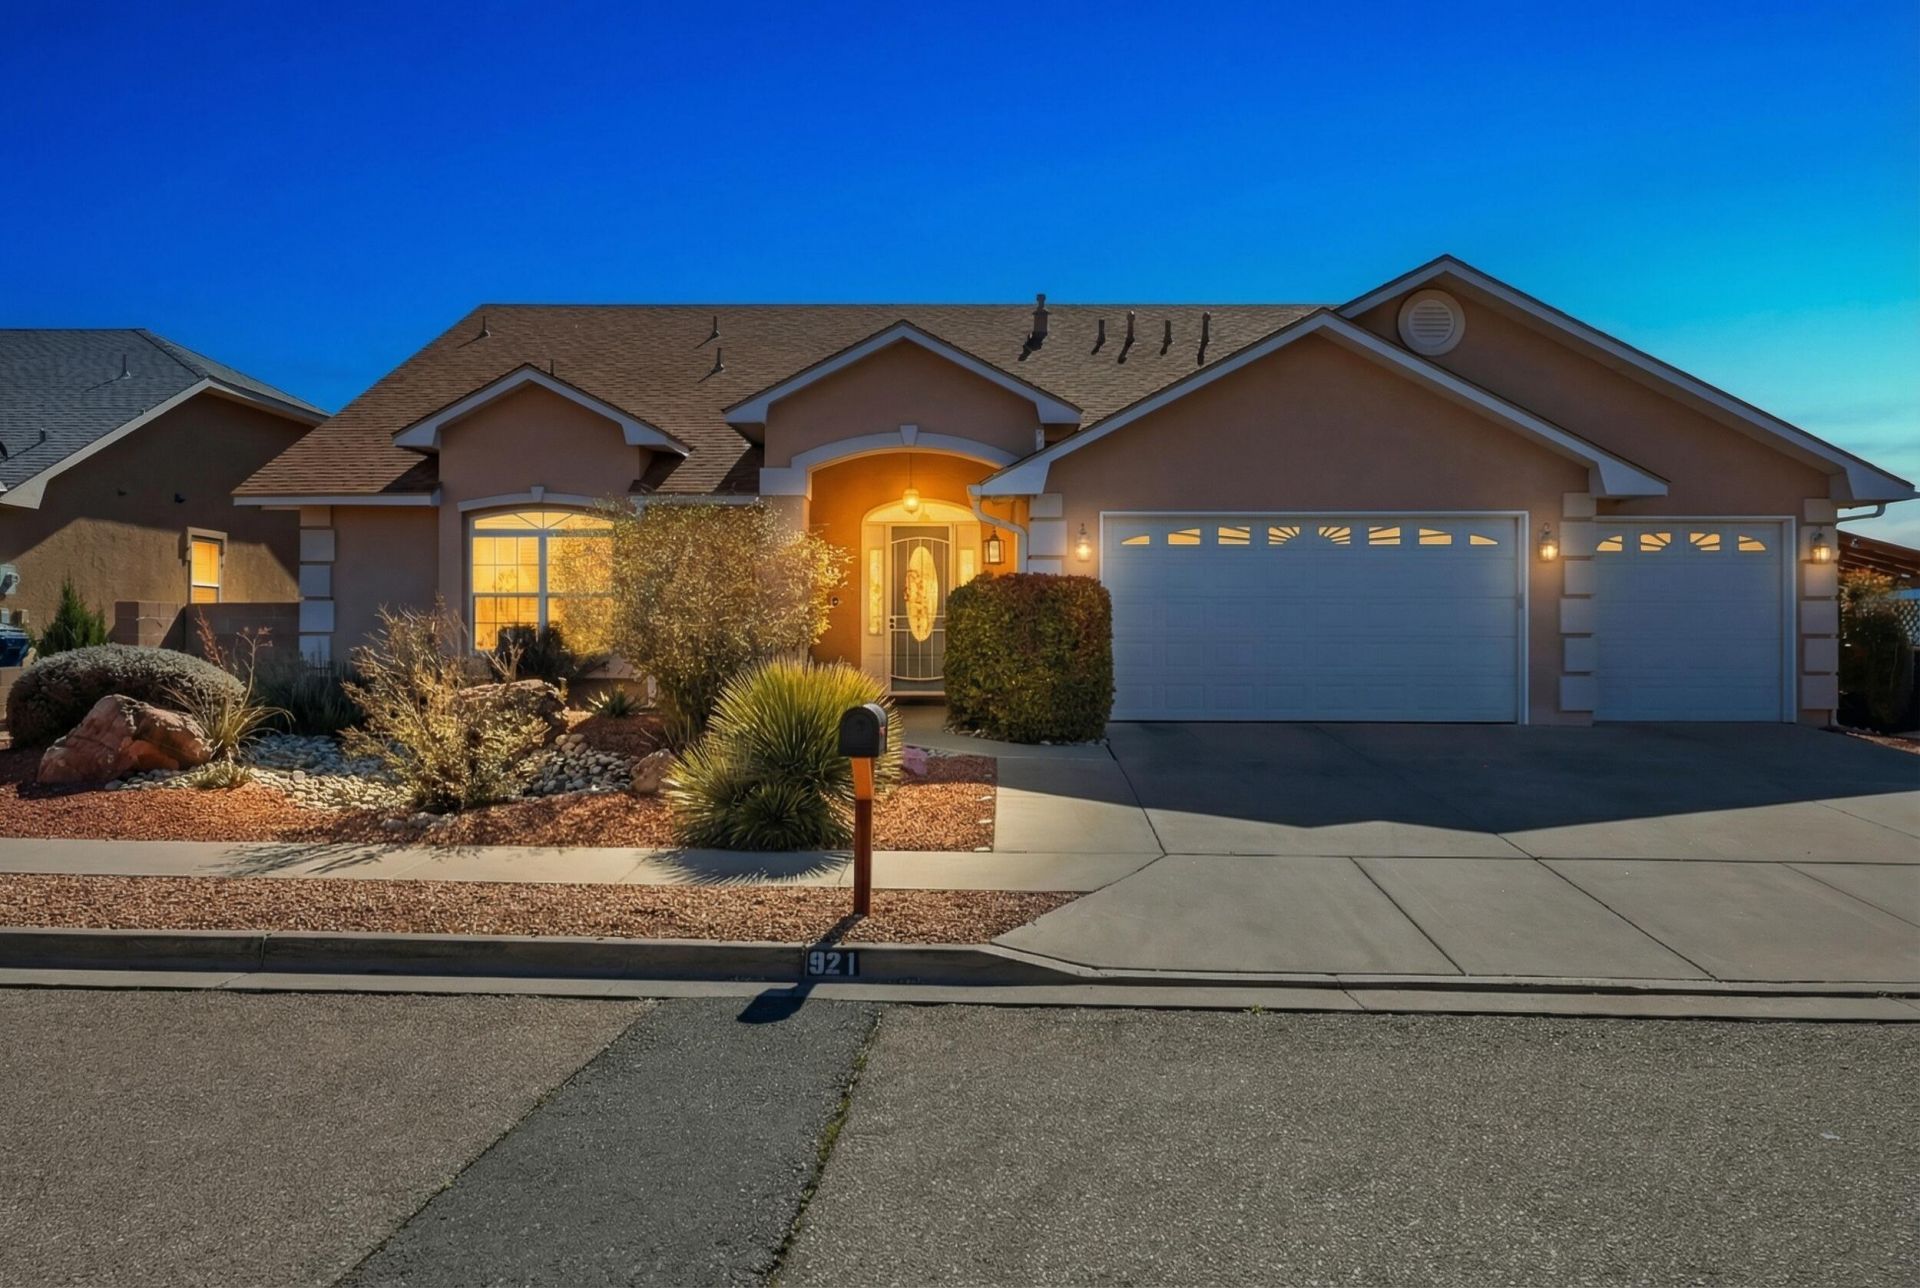
BEDS4
BATHS3 full 1 partial
SQUARE FEET3,625
MLS#1109330
STATUSPending
PROPERTY TYPEResidential - Single Family
SUBDIVISIONSierra Vista De Los Cerritos Phase1
Property Description
Can you use $30,000 for down payment assistance? Check this one out & see if you can! Centrally located in the heart of the Village of Los Lunas, this exceptional home offers incredible convenience and breathtaking views. With two primary bedrooms, four bedrooms in total, three full bathrooms, and a powder room, this spacious home is perfect for families or guests.The primary suite features a walk-in closet, separate shower, relaxing jetted tub, and balcony access with a private hot tub--ideal for unwinding and taking in the scenery. Enjoy cozy evenings by the fireplace in the living room, or get productive in the kitchen's dedicated office area and large island, perfect for meal prep and entertaining.This residence is filled with designer touches, including tray ceilings, plant ledges, central vacuum and custom tile work throughout. Downstairs, the loft is an entertainer's dream with a pool table, fireplace, and wet bar, all opening to a beautifully landscaped backyard. Relax by the pond, host gatherings, or simply enjoy the outdoors in this inviting space.Additional highlights include a 3 year old roof, refrigerated air, a finished three-car garage, and plenty of storage. With so many premium features and thoughtful details, this home truly has it all. Don't miss your chance to see this must-see property before it's gone!
Property Features
Property Type: Residential - Single Family
Cooling: Refrigerated
Fireplaces: 2
Garage: 3 car attached
Heating: Central, Multiple Heating Units
Lot Size: 0.19 Acres
Roof Type: Shingle
Stories: 2.0
Taxes: $4,223
Year Built: 2001
Amenities
Beamed Ceilings
Wet Bar
Breakfast Bar
Breakfast Area
Bathtub
Ceiling Fan(s)
Central Vacuum
Dual Sinks
Entrance Foyer
High Ceilings
High Speed Internet
Hot Tub/Spa
Intercom
In-Law Floorplan
Jetted Tub
Multiple Living Areas
Main Level Primary
Multiple Primary Suites
Soaking Tub
Separate Shower
Cable TV
Balcony
Private Yard
Water Feature
Irrigation Sprinklers
Feature Descriptions
Appliances: Dishwasher, Free-Standing Gas Range, Microwave, Refrigerator
Days on Site: 69
Exterior: Frame, Stucco
Fencing: Back Yard, Wall
Fireplace: Custom, Gas Log
Flooring: Carpet, Tile
HOA Fee: 31/ Monthly
Hot Tub: Yes
Laundry: Electric Dryer Hookup
Lot: Corner Lot, Landscaped, Few Trees, Views, Xeriscape
Other Equipment: Intercom
Parcel#: 1008039430325000000
Parking: Attached, Converted Garage, Garage, Garage Door Opener
Parking Notes: Attached, Converted Garage, Garage, Garage Door Opene
Patio/Porch: Balcony, Covered, Patio
Security: Smoke Detector(s)
Sewer: Public Sewer
Spa: Yes
Spa: Hot Tub
Units: 1
Utilities: Electricity Connected, Natural Gas Connected, Sewer Connected, Water Connected
Water: Public
Window: Double Pane Windows, Insulated Windows
Local Schools
High School: Los Lunas
Middle School: Los Lunas
Listed By / Shown By
Listed By
Agency Name: Realty One of New Mexico, LLC
Agency Phone: (505) 532-6089
Shown By
Agent Name: Gene Della Maggiora
Agent Phone: Cell: (505) 585-5293
Agency Title: Coldwell Banker Legacy

Estimate Your Payment
Estimated Payment
$ 1,660.88 per month $1,157.29 Principal & Interest $351.92 Property Tax $151.67 Homeowner's InsuranceChange Payment Information
Privacy Policy / DMCA Notice / ADA Accessibility


This site is hosted, designed and copyright
© 1994 - 2026 by
Delta Media Group, Inc. -- Patent Pending --
921 Pinzon Street Nw | MLS# 1109330
This single family home located at 921 Pinzon Street Nw, Los Lunas, NM 87031 is currently listed for sale with an asking price of $520,000. This property was built in 2001 and has 4 bedrooms and 3 full and 1 partial baths with 3625 sq. ft. Pinzon Street Nw is located in the Sierra Vista De Los Cerritos Phase1 subdivision. Search Sierra Vista De Los Cerritos Phase1 real estate on www.genedellamaggiora.com today.