
BEDS4
BATHS2 full
SQUARE FEET2,191
MLS#1107920
STATUSActive
PROPERTY TYPEResidential - Single Family
SUBDIVISIONBear Canyon Estates
Property Description
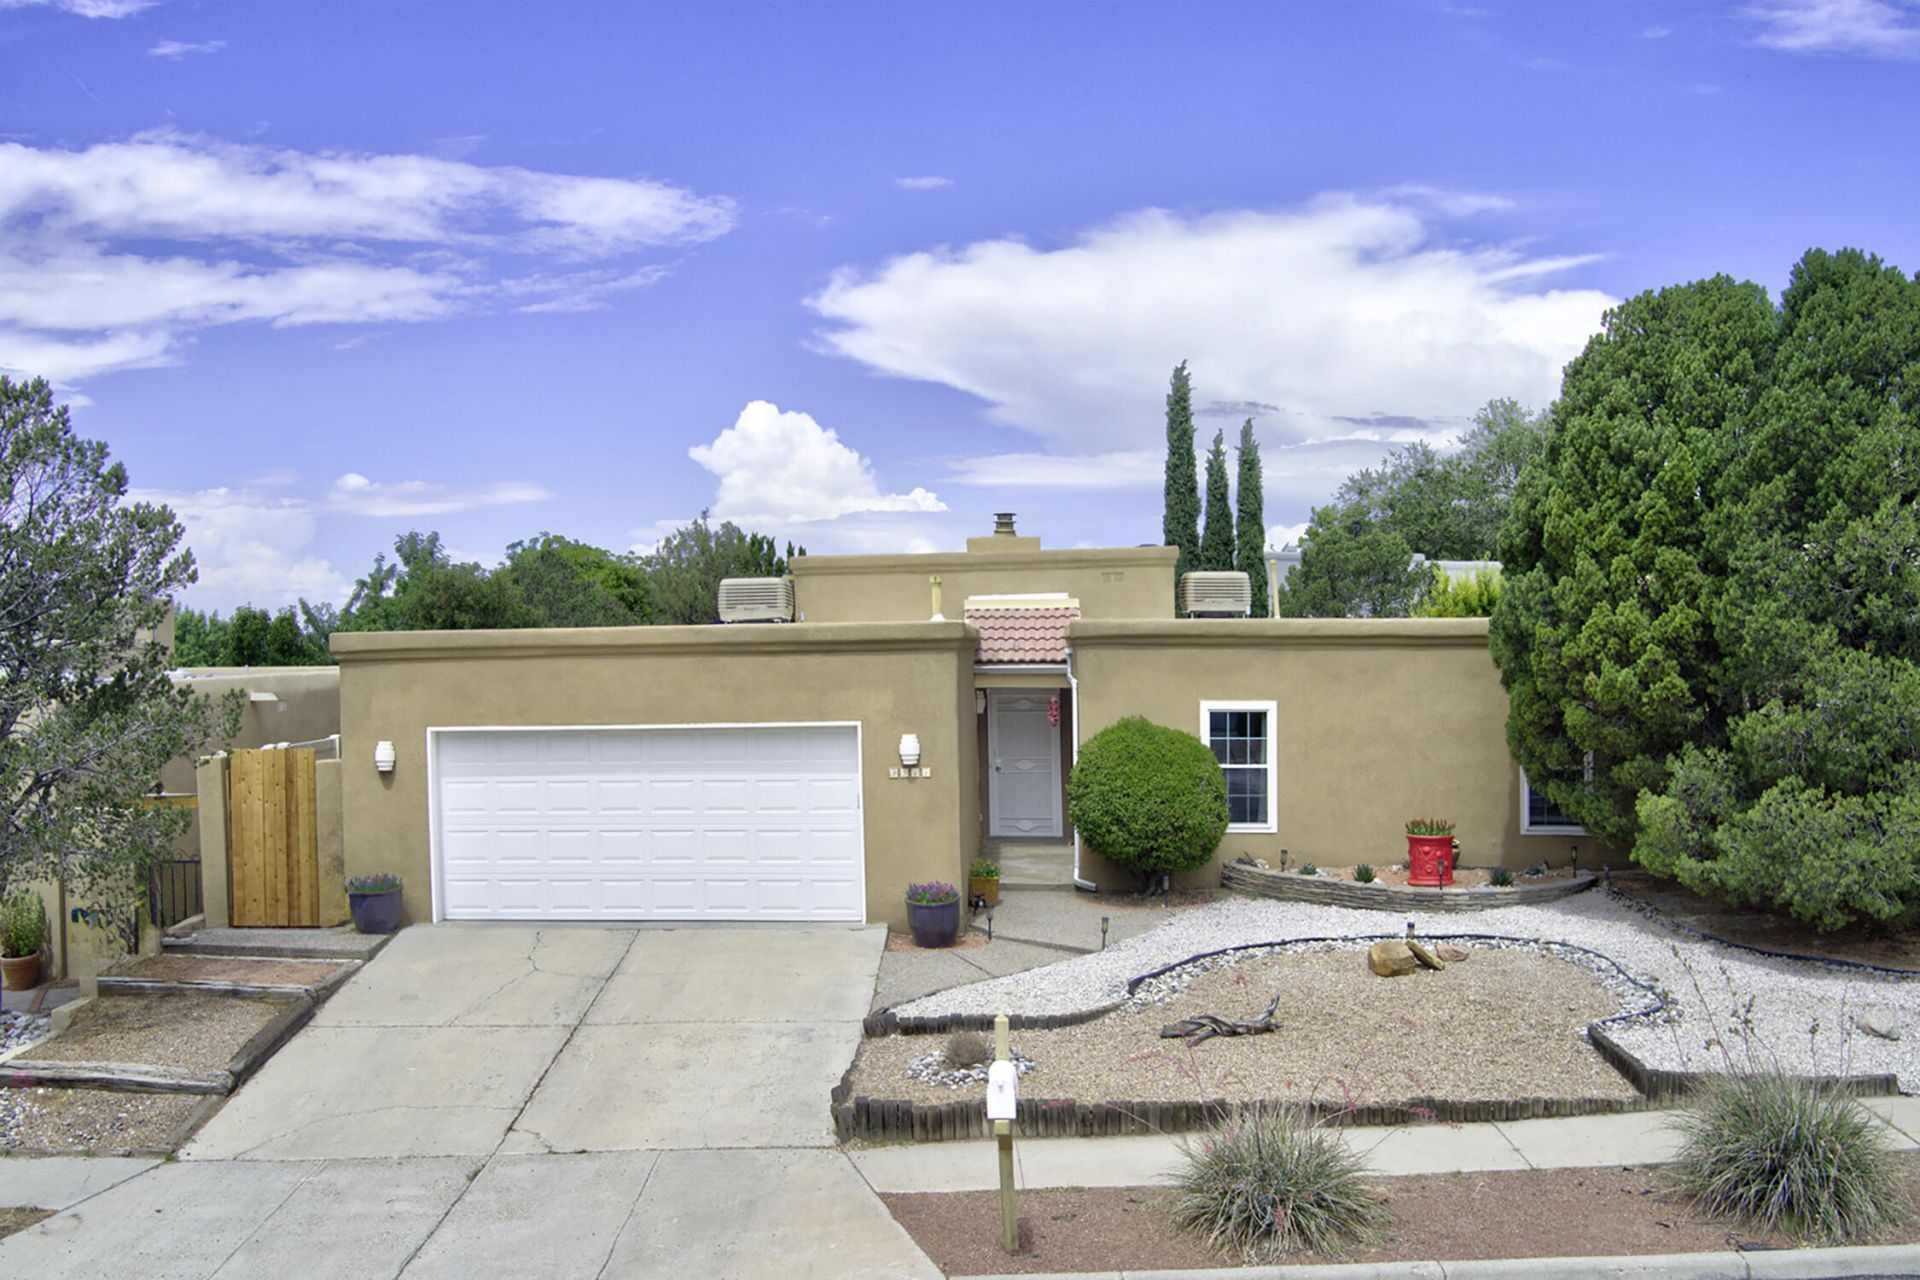
OPEN SUNDAY 1-3PM. Stunning updated home with a backyard built for entertaining! The remodeled chef's kitchen features a massive granite island, new cabinetry, and SS appliances. Living space offers soaring ceilings and a cozy wood-burning fireplace amd wood look tile flooring. Oversized primary suite includes an updated bathroom and a walk in closet. Guest bath has been updated with stylish tile surround in the shower. All four bedrooms have brand new carpeting. Solid wood doors throughout. Radiant baseboard heat with boiler replaced in 2024. Incredible backyard with covered patio and recently replastered pool, plus 220 wiring available for a future hot tub. Wonderful NE heights location offers quick access to schools, parks, and many shopping/dining options.
Property Features
Property Type: Residential - Single Family
Cooling: Evaporative Cooling
Garage: 2 car attached
Heating: Baseboard, Hot Water, Natural Gas
Home Style: Pueblo
Lot Size: 0.16 Acres
Roof Type: Flat
Stories: 1.0
Taxes: $3,893
Year Built: 1982
Amenities
High Ceilings
Main Level Primary
Tub Shower
Walk-In Closet(s)
Private Yard
Feature Descriptions
Appliances: Built-In Gas Range, Dishwasher, Microwave, Refrigerator
Exterior: Frame, Rock
Fencing: Wall
Fireplace: Custom, Wood Burning
Flooring: Carpet, Tile
Laundry: Washer Hookup, Electric Dryer Hookup, Gas Dryer Hookup
Lot: Landscaped, Xeriscape
Parcel#: 102006132528011610
Parking: Attached, Garage, Garage Door Opener
Parking Notes: Attached, Garage, Garage Door Opener
Patio/Porch: Covered, Patio
Pool: Gunite, In Ground
Sewer: Public Sewer
Swimming Pool: Yes
Utilities: Electricity Connected, Natural Gas Connected, Sewer Connected, Water Connected
Water: Public
Window: Double Pane Windows, Insulated Windows, Vinyl
Local Schools
High School: Sandia
Middle School: Madison
Elementary School: Osuna
Listed By / Shown By
Listed By
Agency Name: Vista Encantada Realtors, LLC
Agency Phone: (505) 884-0020
Shown By
Agent Name: Gene Della Maggiora
Agent Phone: Cell: (505) 585-5293
Agency Title: Coldwell Banker Legacy

Estimate Your Payment
Estimated Payment
$ 1,595.62 per month $1,123.91 Principal & Interest $324.42 Property Tax $147.29 Homeowner's InsuranceChange Payment Information
Privacy Policy / DMCA Notice / ADA Accessibility


This site is hosted, designed and copyright
© 1994 - 2026 by
Delta Media Group, Inc. -- Patent Pending --
9211 Cascajo Drive Ne | MLS# 1107920
This single family home located at 9211 Cascajo Drive Ne, Albuquerque, NM 87111 is currently listed for sale with an asking price of $505,000. This property was built in 1982 and has 4 bedrooms and 2 full baths with 2191 sq. ft. Cascajo Drive Ne is located in the Bear Canyon Estates subdivision. Search Bear Canyon Estates real estate on www.genedellamaggiora.com today.