
BEDS5
BATHS5 full
SQUARE FEET4,051
MLS#1106911
STATUSPending
PROPERTY TYPEResidential - Single Family
SUBDIVISIONAmended Plat Of La Cueva Estates
Property Description
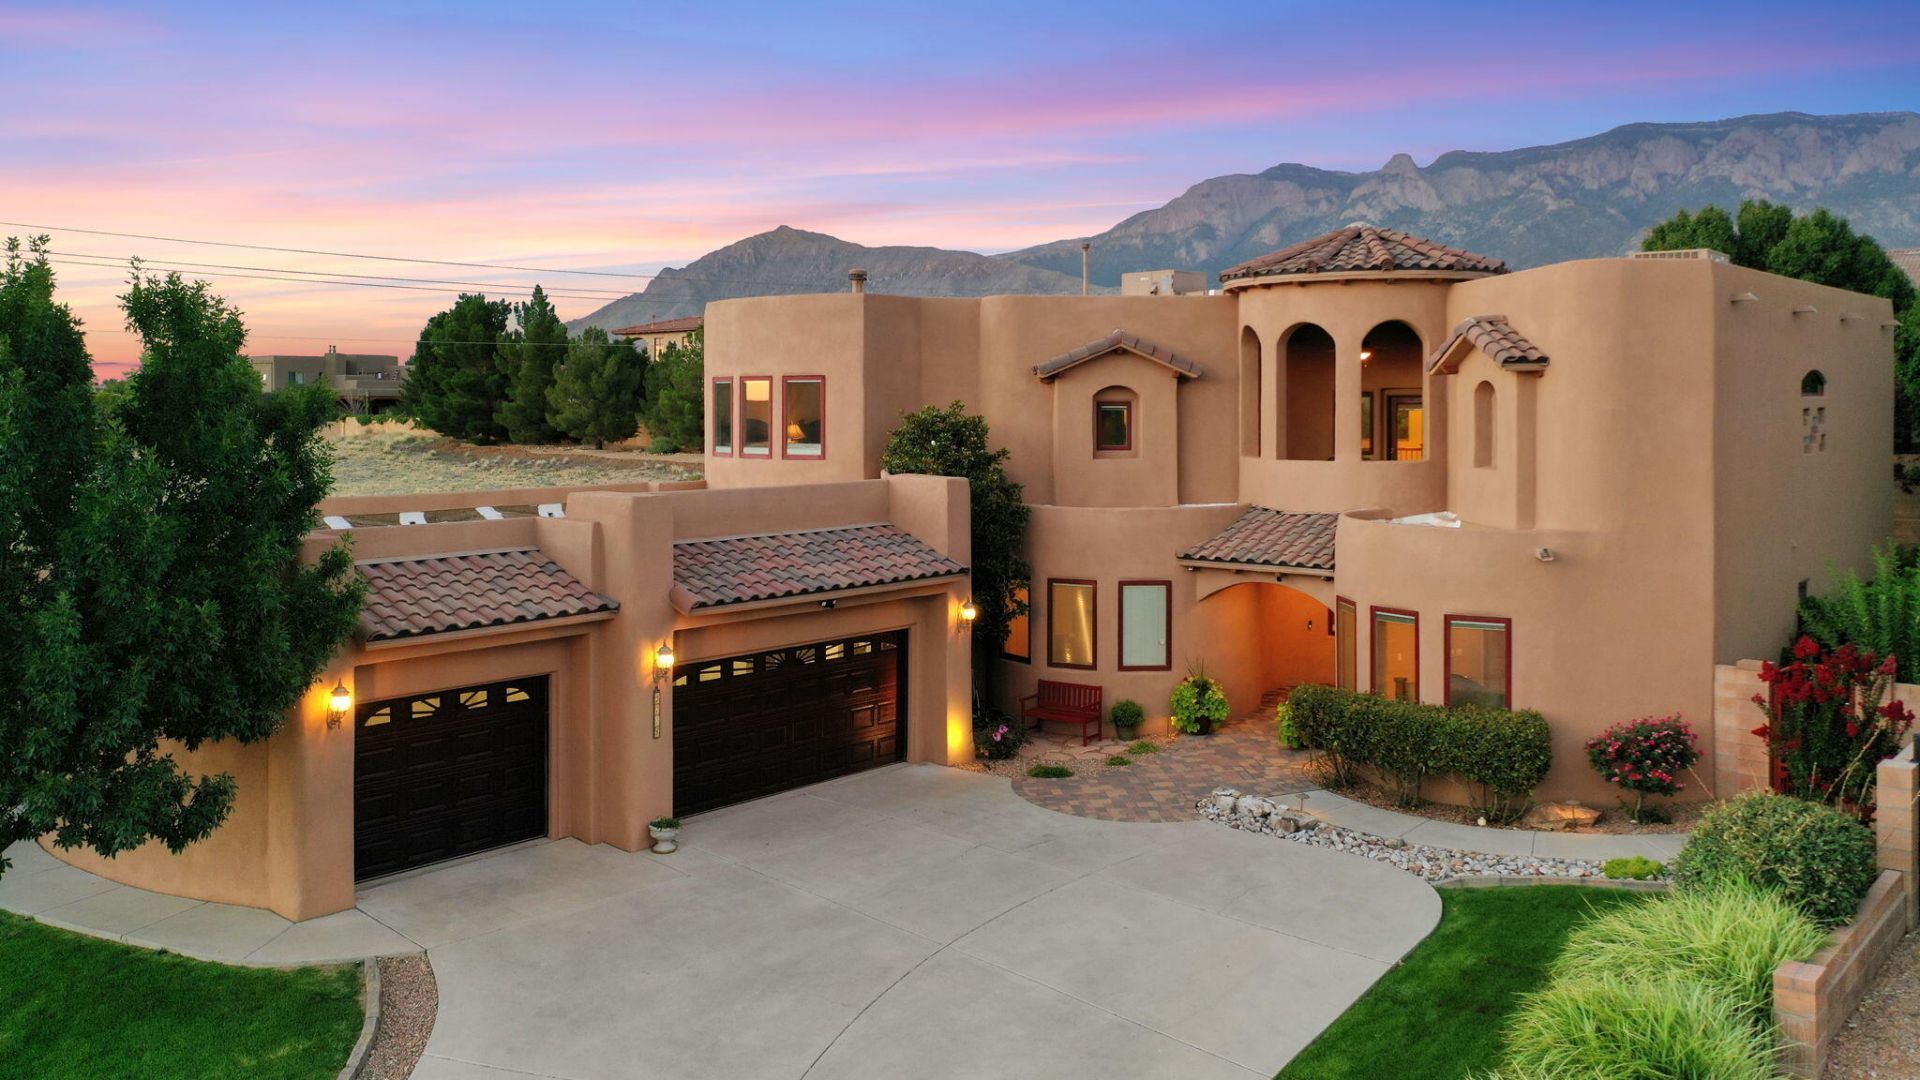
Experience luxury living in this breathtaking custom estate tucked away on a quiet cul-de-sac with its own sparkling pool and stunning city and mountain views. An impressive front entry welcomes you with rich hardwood floors, soaring vaulted ceilings, oversized tile, and walls of windows that fill the home with natural light. Designed for both grand entertaining and everyday comfort, the spacious living areas offer exceptional flexibility. The gourmet chef's kitchen is a showpiece, featuring a massive island, stainless steel appliances, custom backsplash, walk-in pantry, and abundant cabinetry. Retreat to the lavish owner's suite, complete with a private deck overlooking the tranquil waterfall, a spa-inspired bath with soaking tub, snail shower, dual vanities, and an expansive walk-in
Property Features
Property Type: Residential - Single Family
Cooling: Multi Units, Refrigerated
Fireplaces: 1
Garage: 3 car attached
Heating: Multiple Heating Units
Lot Size: 0.30 Acres
Roof Type: Pitched, Tar/Gravel
Stories: 2.0
Taxes: $11,698
Year Built: 2007
Amenities
Cathedral Ceiling(s)
Separate/Formal Dining Room
Dual Sinks
Entrance Foyer
Great Room
Garden Tub/Roman Tub
High Ceilings
Home Office
In-Law Floorplan
Kitchen Island
Loft
Multiple Living Areas
Pantry
Sitting Area in Master
Separate Shower
Utility Room
Walk-In Closet(s)
Deck
Private Yard
Feature Descriptions
Appliances: Built-In Gas Range, Dryer, Dishwasher, Disposal, Microwave, Refrigerator, Washer
Days on Site: 16
Exterior: Frame, Stucco
Fencing: Wall
Fireplace: Custom
Flooring: Tile, Wood
Formal Dining: Yes
Laundry: Washer Hookup, Electric Dryer Hookup, Gas Dryer Hookup
Parcel#: 101906546509341206
Parking: Attached, Garage
Parking Notes: Attached, Garage
Patio/Porch: Covered, Deck, Patio
Security: Smoke Detector(s)
Sewer: Public Sewer
Swimming Pool: Yes
Utilities: Electricity Connected, Natural Gas Connected, Sewer Connected, Water Connected
Water: Public
Window: Double Pane Windows, Insulated Windows
Local Schools
High School: La Cueva
Middle School: Desert Ridge
Elementary School: North Star
Listed By / Shown By
Listed By
Agency Name: Keller Williams Realty
Agency Phone: (505) 375-2062
Shown By
Agent Name: Gene Della Maggiora
Agent Phone: Cell: (505) 585-5293
Agency Title: Coldwell Banker Legacy

Estimate Your Payment
Estimated Payment
$ 3,995.51 per month $2,670.68 Principal & Interest $974.83 Property Tax $350.00 Homeowner's InsuranceChange Payment Information
Privacy Policy / DMCA Notice / ADA Accessibility


This site is hosted, designed and copyright
© 1994 - 2026 by
Delta Media Group, Inc. -- Patent Pending --
9228 La Tierra Court Ne | MLS# 1106911
This single family home located at 9228 La Tierra Court Ne, Albuquerque, NM 87122 is currently listed for sale with an asking price of $1,200,000. This property was built in 2007 and has 5 bedrooms and 5 full baths with 4051 sq. ft. La Tierra Court Ne is located in the Amended Plat Of La Cueva Estates subdivision. Search Amended Plat Of La Cueva Estates real estate on www.genedellamaggiora.com today.