
BEDS3
BATHS2 full
SQUARE FEET1,509
MLS#1107235
STATUSActive
PROPERTY TYPEResidential - Single Family
SUBDIVISIONNorthern Meadows 7
Property Description
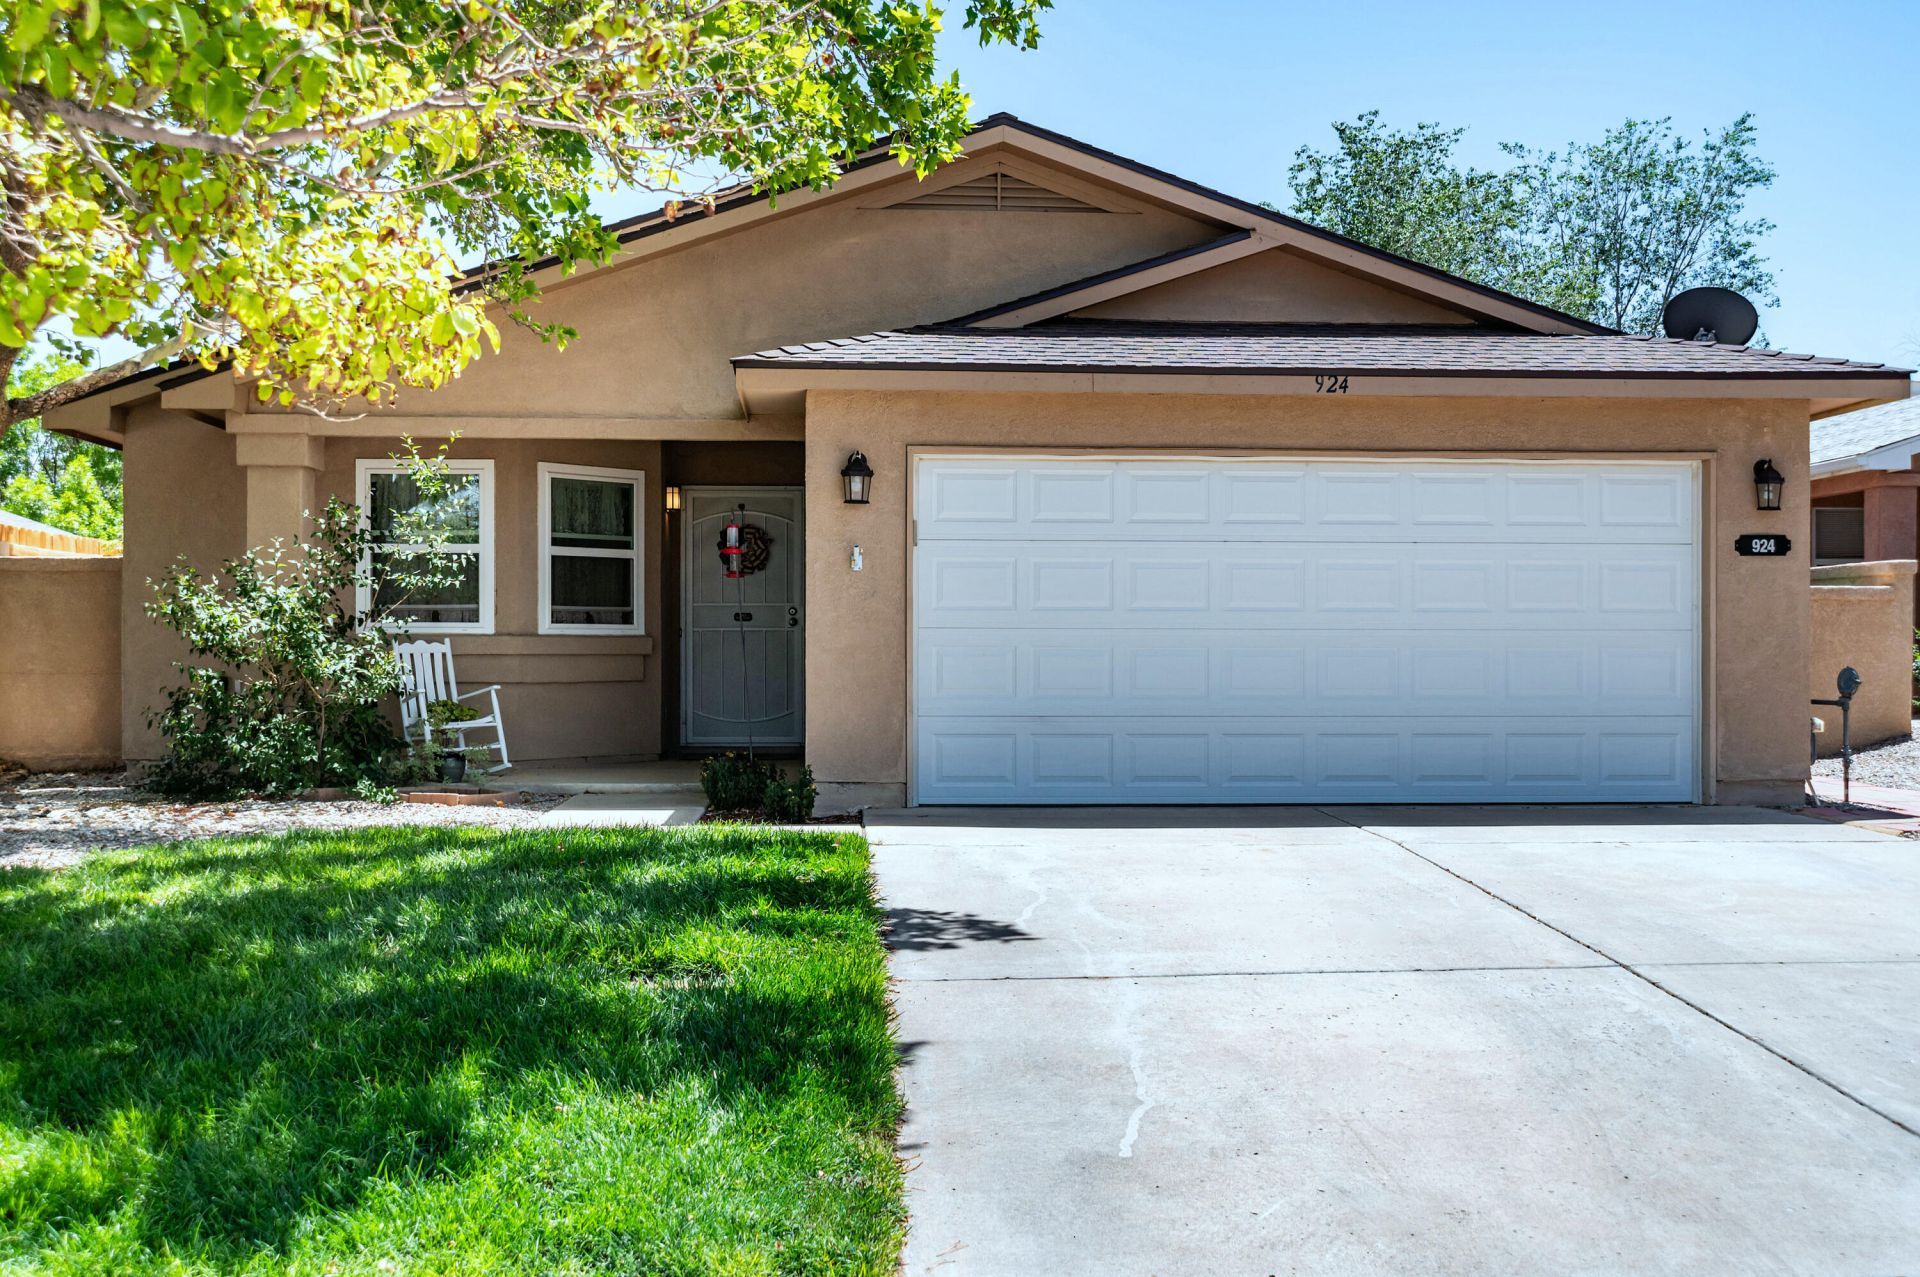
Finding a clean, well-cared-for home that first-time buyers can actually afford isn't easy. This thoughtfully maintained single-story home offers 1509 square feet with 3 bedrooms, 2 full baths, & a two-car garage, giving you the space and features today's buyers are searching for without stretching the budget. The comfortable floor plan is designed for everyday living, with a private primary suite & inviting living spaces that feel like home from the moment you walk in. Outdoors, the generously sized yard provides room for kids, pets, gardening, entertaining, or simply enjoying New Mexico's beautiful evenings. Located in an established Rio Rancho neighborhood with convenient access to schools, parks, and everyday essentials, this home delivers value, comfort, and affordability!
Property Features
Property Type: Residential - Single Family
Cooling: Evaporative Cooling
Garage: 2 car attached
Heating: Central, Forced Air, Natural Gas
Lot Size: 0.13 Acres
Roof Type: Pitched, Shingle
Stories: 1.0
Taxes: $1,722
Year Built: 1998
Amenities
Bookcases
Bathtub
Ceiling Fan(s)
Dual Sinks
Family/Dining Room
Living/Dining Room
Main Level Primary
Pantry
Soaking Tub
Separate Shower
Walk-In Closet(s)
Feature Descriptions
Appliances: Dishwasher, Free-Standing Electric Range, Microwave, Refrigerator
Days on Site: 12
Exterior: Stucco
Fencing: Back Yard
Flooring: Carpet, Laminate, Tile
HOA Fee: 64/ Monthly
Laundry: Washer Hookup, Electric Dryer Hookup, Gas Dryer Hookup
Lot: Landscaped
Parcel#: 1010073367100
Parking: Attached, Garage, Garage Door Opener
Parking Notes: Attached, Garage, Garage Door Opener
Patio/Porch: Covered, Patio
Sewer: Public Sewer
Utilities: Electricity Connected, Natural Gas Connected, Sewer Connected, Water Connected
Water: Public
Window: Double Pane Windows, Insulated Windows
Local Schools
High School: V. Sue Cleveland
Listed By / Shown By
Listed By
Agency Name: Berkshire Hathaway Home Svc NM
Agency Phone: (505) 994-8585
Shown By
Agent Name: Gene Della Maggiora
Agent Phone: Cell: (505) 585-5293
Agency Title: Coldwell Banker Legacy

Estimate Your Payment
Estimated Payment
$ 908.49 per month $676.35 Principal & Interest $143.50 Property Tax $88.64 Homeowner's InsuranceChange Payment Information
Privacy Policy / DMCA Notice / ADA Accessibility


This site is hosted, designed and copyright
© 1994 - 2026 by
Delta Media Group, Inc. -- Patent Pending --
924 Somerset Meadows Drive Ne | MLS# 1107235
This single family home located at 924 Somerset Meadows Drive Ne, Rio Rancho, NM 87144 is currently listed for sale with an asking price of $303,900. This property was built in 1998 and has 3 bedrooms and 2 full baths with 1509 sq. ft. Somerset Meadows Drive Ne is located in the Northern Meadows 7 subdivision. Search Northern Meadows 7 real estate on www.genedellamaggiora.com today.