
BEDS3
BATHS2 full
SQUARE FEET1,566
MLS#1105258
STATUSPending
PROPERTY TYPEResidential - Single Family
SUBDIVISIONSundoro South Subdivision
Property Description
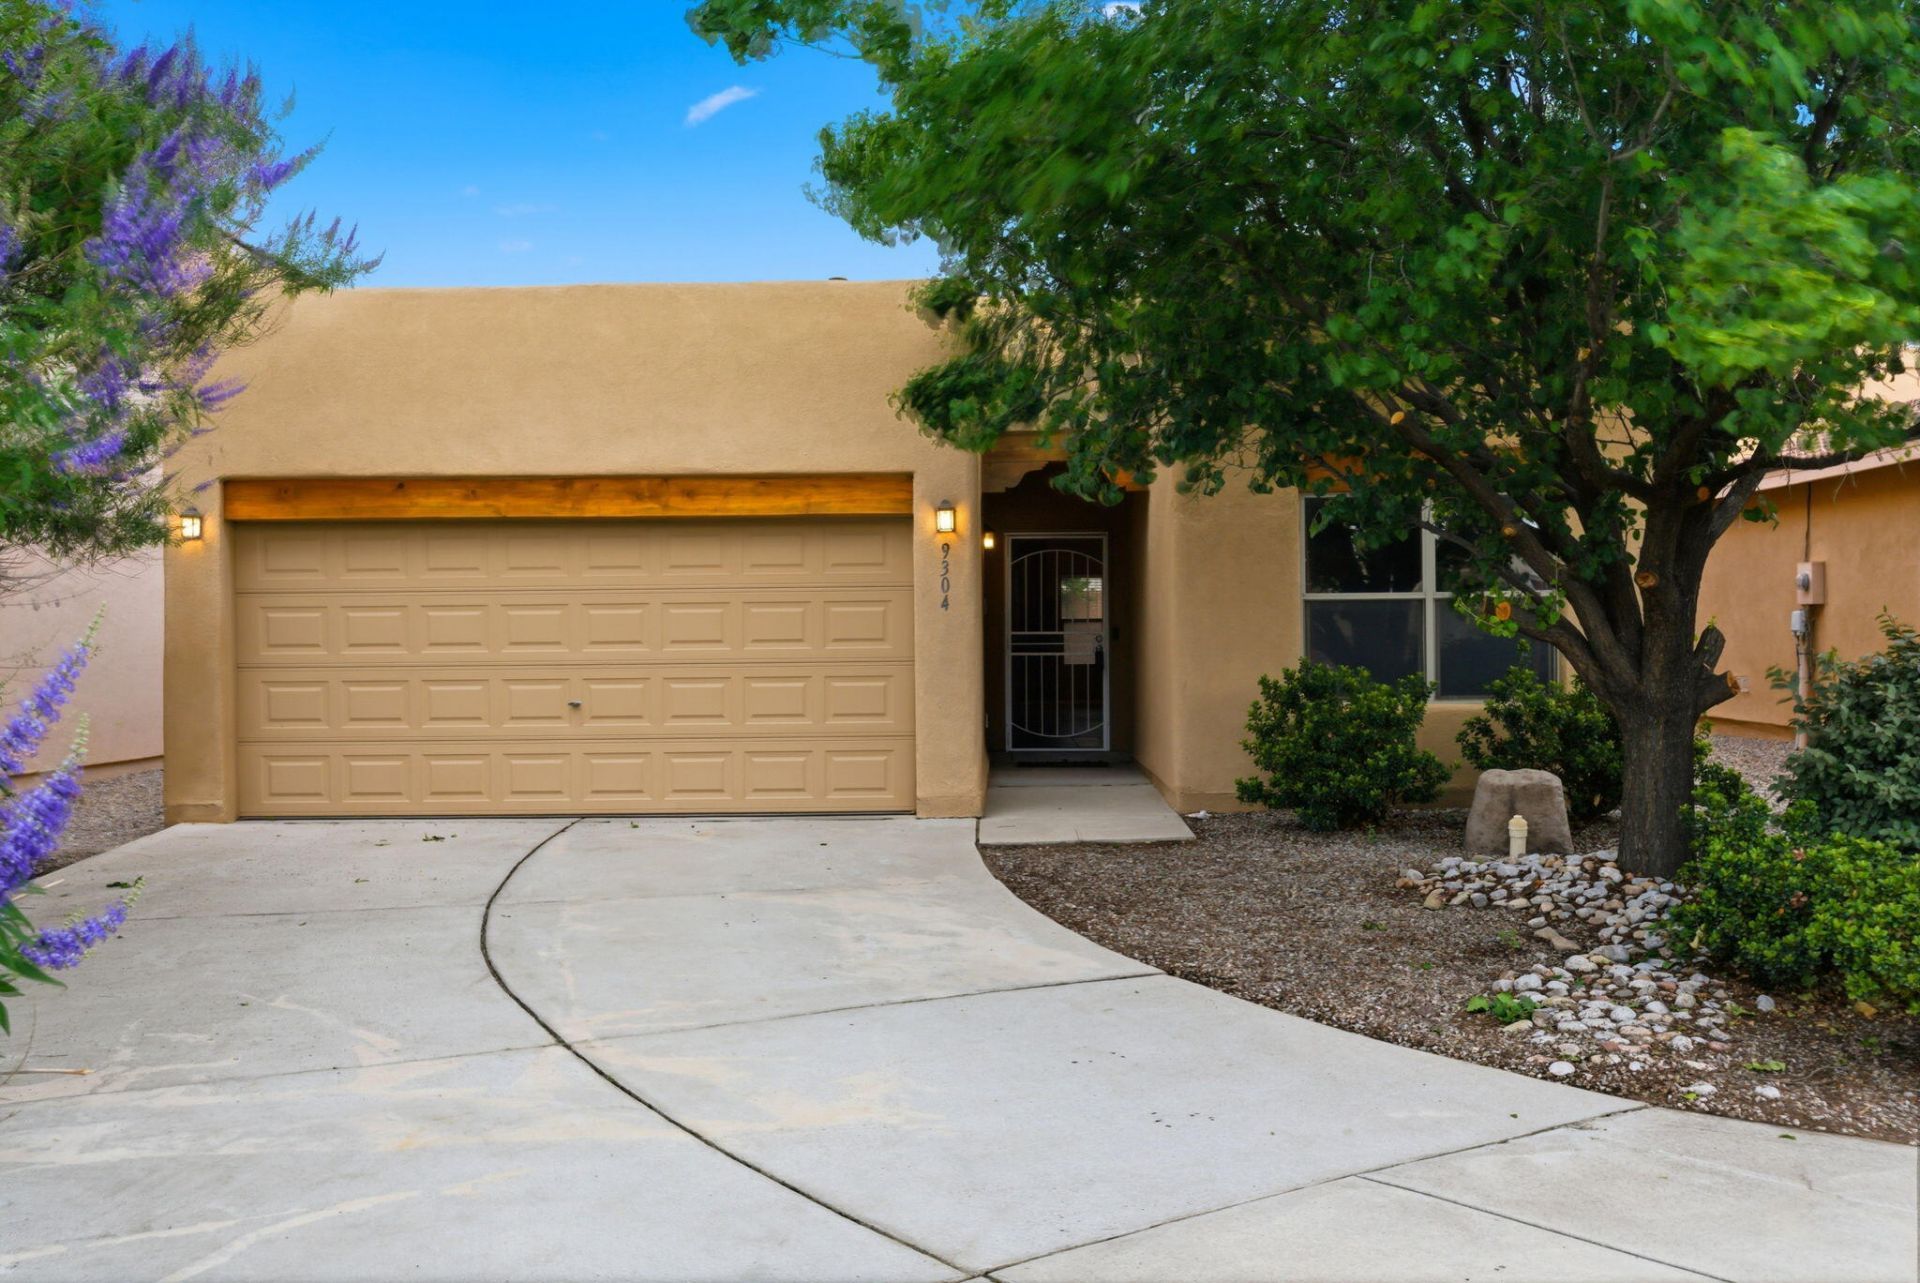
Located in the desirable Ladera Heights community, this move-in ready 3-bed, 2-bathroom home offers 1,566 sq ft of comfortable living space situated on a cul-de-sac. The inviting interior features 12-foot ceilings, laminate and tile flooring throughout the main living areas, new carpet in the bedrooms, and ceiling fans throughout. The spacious living room is highlighted by a gas log fireplace. The primary suite offers bay windows that provide natural light and an updated 2024 bathroom featuring a garden tub, renovated walk-in shower, and a private gas log fireplace. Step outside to enjoy low-maintenance outdoor living with a covered patio and completed xeriscape landscaping in both the front and back yards.
Property Features
Property Type: Residential - Single Family
Cooling: Refrigerated
Fireplaces: 2
Garage: 2 car attached
Heating: Central, Forced Air
Lot Size: 0.12 Acres
Roof Type: Flat
Stories: 1.0
Taxes: $2,568
Year Built: 2007
Amenities
Breakfast Area
Bathtub
Ceiling Fan(s)
Dual Sinks
Garden Tub/Roman Tub
High Ceilings
Kitchen Island
Main Level Primary
Pantry
Soaking Tub
Separate Shower
Walk-In Closet(s)
Privacy Wall
Feature Descriptions
Appliances: Built-In Gas Range, Dishwasher, Disposal, Microwave, Refrigerator
Days on Site: 44
Exterior: Frame, Stucco
Fireplace: Glass Doors, Gas Log, Multi-Sided
Flooring: Carpet, Laminate, Tile
HOA Fee: 122/ Quarterly
Laundry: Electric Dryer Hookup
Lot: Cul-De-Sac, Xeriscape
Parcel#: 100905804924532436
Parking: Attached, Garage, Garage Door Opener
Parking Notes: Attached, Garage, Garage Door Opener
Patio/Porch: Covered, Patio
Sewer: Public Sewer
Utilities: Cable Available, Electricity Connected, Natural Gas Connected, Sewer Connected, Underground Utilities, Water Connected
Water: Public
Window: Bay Window(s), Vinyl
Local Schools
High School: West Mesa
Middle School: Jimmy Carter
Elementary School: Painted Sky
Listed By / Shown By
Listed By
Agency Name: Coldwell Banker Legacy

Shown By
Agent Name: Gene Della Maggiora
Agent Phone: Cell: (505) 585-5293
Estimate Your Payment
Estimated Payment
$ 1,132.79 per month $812.33 Principal & Interest $214.00 Property Tax $106.46 Homeowner's InsuranceChange Payment Information
Privacy Policy / DMCA Notice / ADA Accessibility


This site is hosted, designed and copyright
© 1994 - 2026 by
Delta Media Group, Inc. -- Patent Pending --
9304 Tephra Avenue Nw | MLS# 1105258
This single family home located at 9304 Tephra Avenue Nw, Albuquerque, NM 87120 is currently listed for sale by Coldwell Banker Legacy, with an asking price of $365,000. This property was built in 2007 and has 3 bedrooms and 2 full baths with 1566 sq. ft. Tephra Avenue Nw is located in the Sundoro South Subdivision subdivision. Search Sundoro South Subdivision real estate on www.genedellamaggiora.com today.