
BEDS3
BATHS2 full
SQUARE FEET1,597
MLS#1105469
STATUSActive
PROPERTY TYPEResidential - Single Family
SUBDIVISIONTimerron West
Property Description
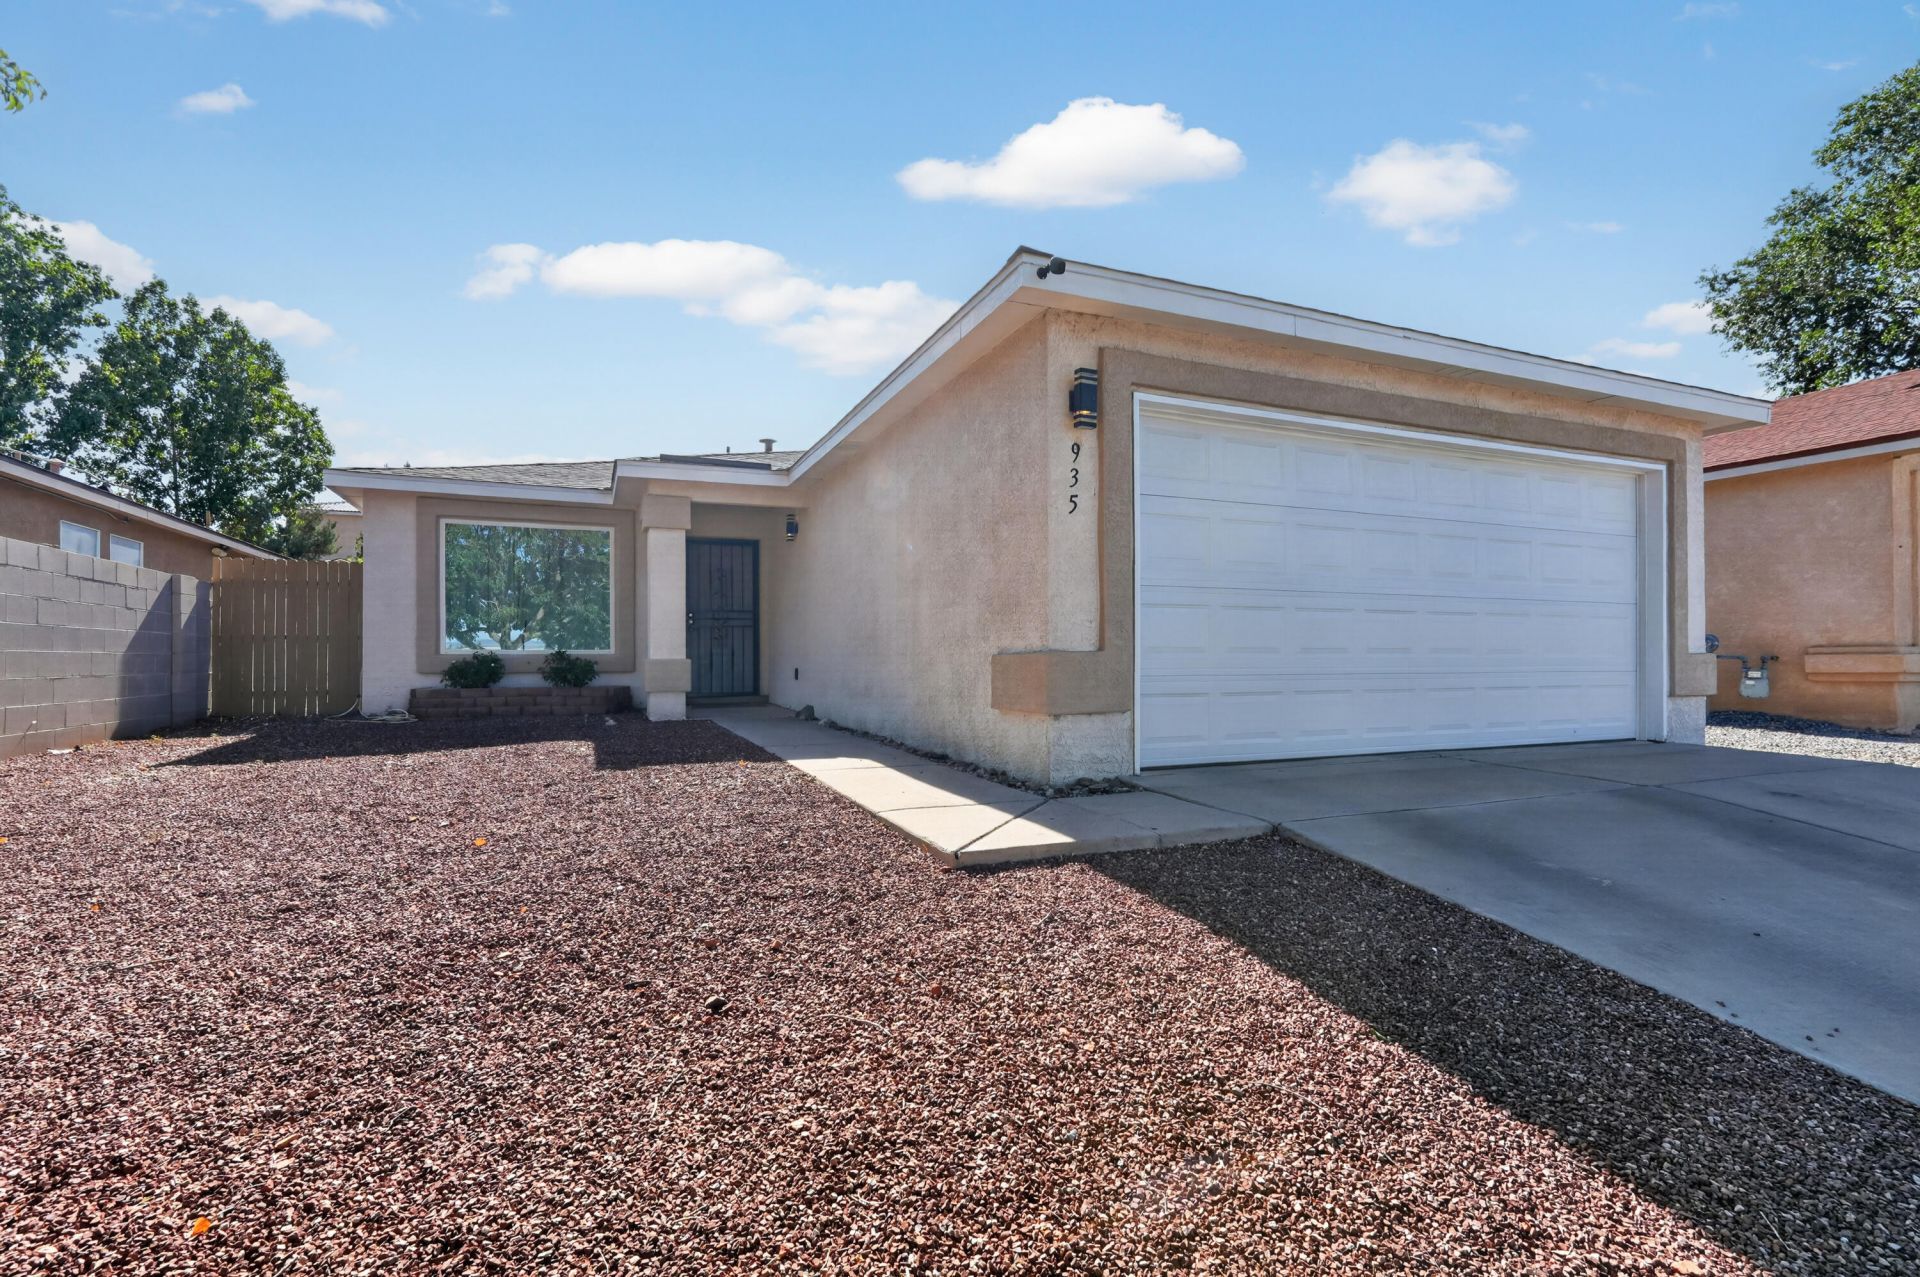
Some homes you walk through. This one you settle into. Picture morning coffee at the kitchen's picture window, the Sandias staring back at you and sun pouring through an open, remodeled floorplan. Corian counters, a farm sink, and updates throughout, all done in 2024. The big stuff is handled too: newer roof, windows, flooring, and refrigerated air. Three beds, two baths, all on one easy level in Southwest Heights, with a two-car garage, a low-maintenance lot, and no neighbor out front. Walking paths, parks, and shops are close by. This is the one you stop searching after. Come see it before someone else calls it home.
Property Features
Property Type: Residential - Single Family
Cooling: Refrigerated
Garage: 2 car attached
Heating: Forced Air, Natural Gas
Home Style: Ranch
Lot Size: 0.14 Acres
Roof Type: Pitched, Shingle
Stories: 1.0
Taxes: $3,458
Year Built: 1999
Amenities
Main Level Primary
Landscaping
Feature Descriptions
Appliances: Dishwasher, Free-Standing Gas Range, Microwave, Refrigerator, Range Hood
Community Features: Common Grounds/Area
Days on Site: 42
Exterior: Frame, Synthetic Stucco
Fencing: Back Yard
Flooring: Laminate, Tile
HOA Fee: 100/ Quarterly
Laundry: Electric Dryer Hookup
Lot: Landscaped, Planned Unit Development, Xeriscape
Parcel#: 100805548947512022
Parking: Attached, Garage
Parking Notes: Attached, Garage
Patio/Porch: Covered, Patio
Sewer: Public Sewer
Utilities: Cable Available, Electricity Connected, Natural Gas Connected, Sewer Connected, Water Connected
Water: Public
Window: Double Pane Windows, Insulated Windows
Local Schools
High School: Atrisco Heritage
Middle School: George I. Sanchez
Elementary School: Carlos Rey
Listed By / Shown By
Listed By
Agency Name: LPT Realty
Agency Phone: (877) 366-2213
Shown By
Agent Name: Gene Della Maggiora
Agent Phone: Cell: (505) 585-5293
Agency Title: Coldwell Banker Legacy

Estimate Your Payment
Estimated Payment
$ 1,106.27 per month $723.31 Principal & Interest $288.17 Property Tax $94.79 Homeowner's InsuranceChange Payment Information
Privacy Policy / DMCA Notice / ADA Accessibility


This site is hosted, designed and copyright
© 1994 - 2026 by
Delta Media Group, Inc. -- Patent Pending --
935 Peacock Drive Sw | MLS# 1105469
This single family home located at 935 Peacock Drive Sw, Albuquerque, NM 87121 is currently listed for sale with an asking price of $325,000. This property was built in 1999 and has 3 bedrooms and 2 full baths with 1597 sq. ft. Peacock Drive Sw is located in the Timerron West subdivision. Search Timerron West real estate on www.genedellamaggiora.com today.