
BEDS4
BATHS2 full
SQUARE FEET1,690
MLS#1107165
STATUSActive
PROPERTY TYPEResidential - Single Family
SUBDIVISIOND Mesa Arriba Add
Property Description
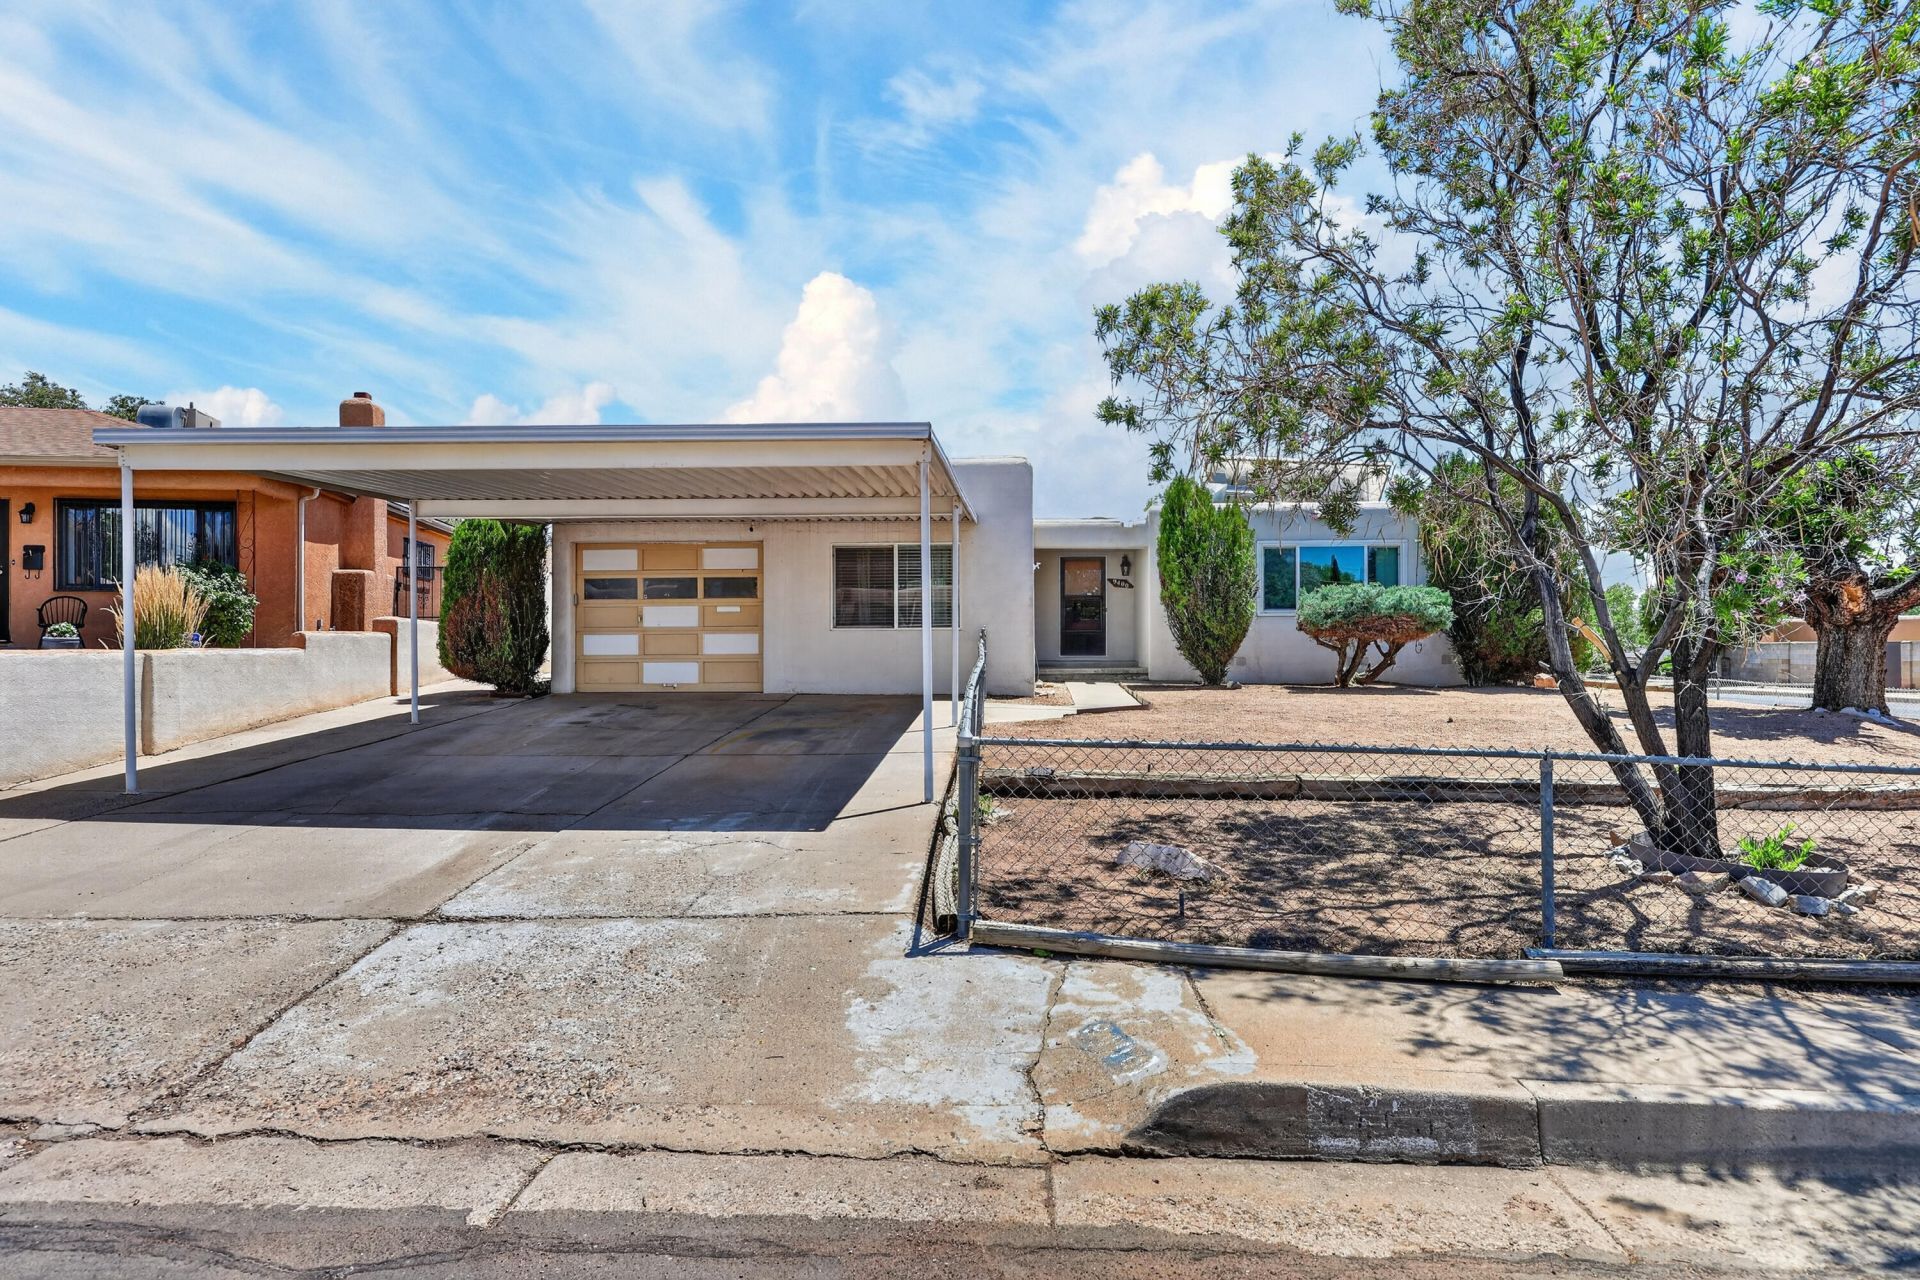
Step into the unique vintage charm of this well-maintained 4-bedroom, 2-bath home offering 1,690 square feet of comfortable living space and gleaming laminate wood flooring. Built in 1959, this home showcases a fun retro kitchen full of character while featuring important modern updates throughout.Enjoy year-round comfort with upgraded refrigerated air conditioning, cozy evenings by the gas fireplace, a large bay window. Situated on a spacious corner lot, the property offers excellent side-yard access to the backyard--ideal for RV parking, trailers, or additional storage. The backyard features a low-maintenance xeriscaped landscape and a convenient storage shed, providing both functionality and easy upkeep.Located near local school and restaurants.
Property Features
Property Type: Residential - Single Family
Cooling: Central Air, Refrigerated
Fireplaces: 1
Garage: 1 car attached
Heating: Central, Natural Gas
Lot Size: 0.20 Acres
Stories: 1.0
Taxes: $1,663
Year Built: 1959
Amenities
Ceiling Fan(s)
Main Level Primary
Shower Only
Separate Shower
Privacy Wall
Private Yard
Feature Descriptions
Accessibility: None
Appliances: Convection Oven, Cooktop, Dryer, Dishwasher, Microwave, Refrigerator, Washer
Days on Site: 12
Exterior: Stucco
Fencing: Front Yard, Wall
Fireplace: Gas Log
Flooring: Laminate
Laundry: Electric Dryer Hookup
Lot: Corner Lot, Xeriscape
Parcel#: 102006040708240613
Parking: Attached, Garage, RV Access/Parking
Parking Notes: Attached, Garage, RV Access/Parking
Patio/Porch: Covered, Patio
Sewer: Public Sewer
Utilities: Cable Available, Electricity Connected, Natural Gas Connected, Water Connected
Water: Public
Window: Double Pane Windows, Insulated Windows
Local Schools
High School: Sandia
Middle School: Madison
Elementary School: Sombra Del Monte
Listed By / Shown By
Listed By
Agency Name: Keller Williams Realty
Agency Phone: (505) 897-1100
Shown By
Agent Name: Gene Della Maggiora
Agent Phone: Cell: (505) 585-5293
Agency Title: Coldwell Banker Legacy

Estimate Your Payment
Estimated Payment
$ 1,095.13 per month $845.72 Principal & Interest $138.58 Property Tax $110.83 Homeowner's InsuranceChange Payment Information
Privacy Policy / DMCA Notice / ADA Accessibility


This site is hosted, designed and copyright
© 1994 - 2026 by
Delta Media Group, Inc. -- Patent Pending --
9400 Shoshone Road Ne | MLS# 1107165
This single family home located at 9400 Shoshone Road Ne, Albuquerque, NM 87111 is currently listed for sale with an asking price of $380,000. This property was built in 1959 and has 4 bedrooms and 2 full baths with 1690 sq. ft. Shoshone Road Ne is located in the D Mesa Arriba Add subdivision. Search D Mesa Arriba Add real estate on www.genedellamaggiora.com today.