
BEDS3
BATHS2 full
SQUARE FEET1,342
MLS#1102110
STATUSActive
PROPERTY TYPEResidential - Single Family
SUBDIVISIONLand-Johnny H Nuanes Dorella
Property Description
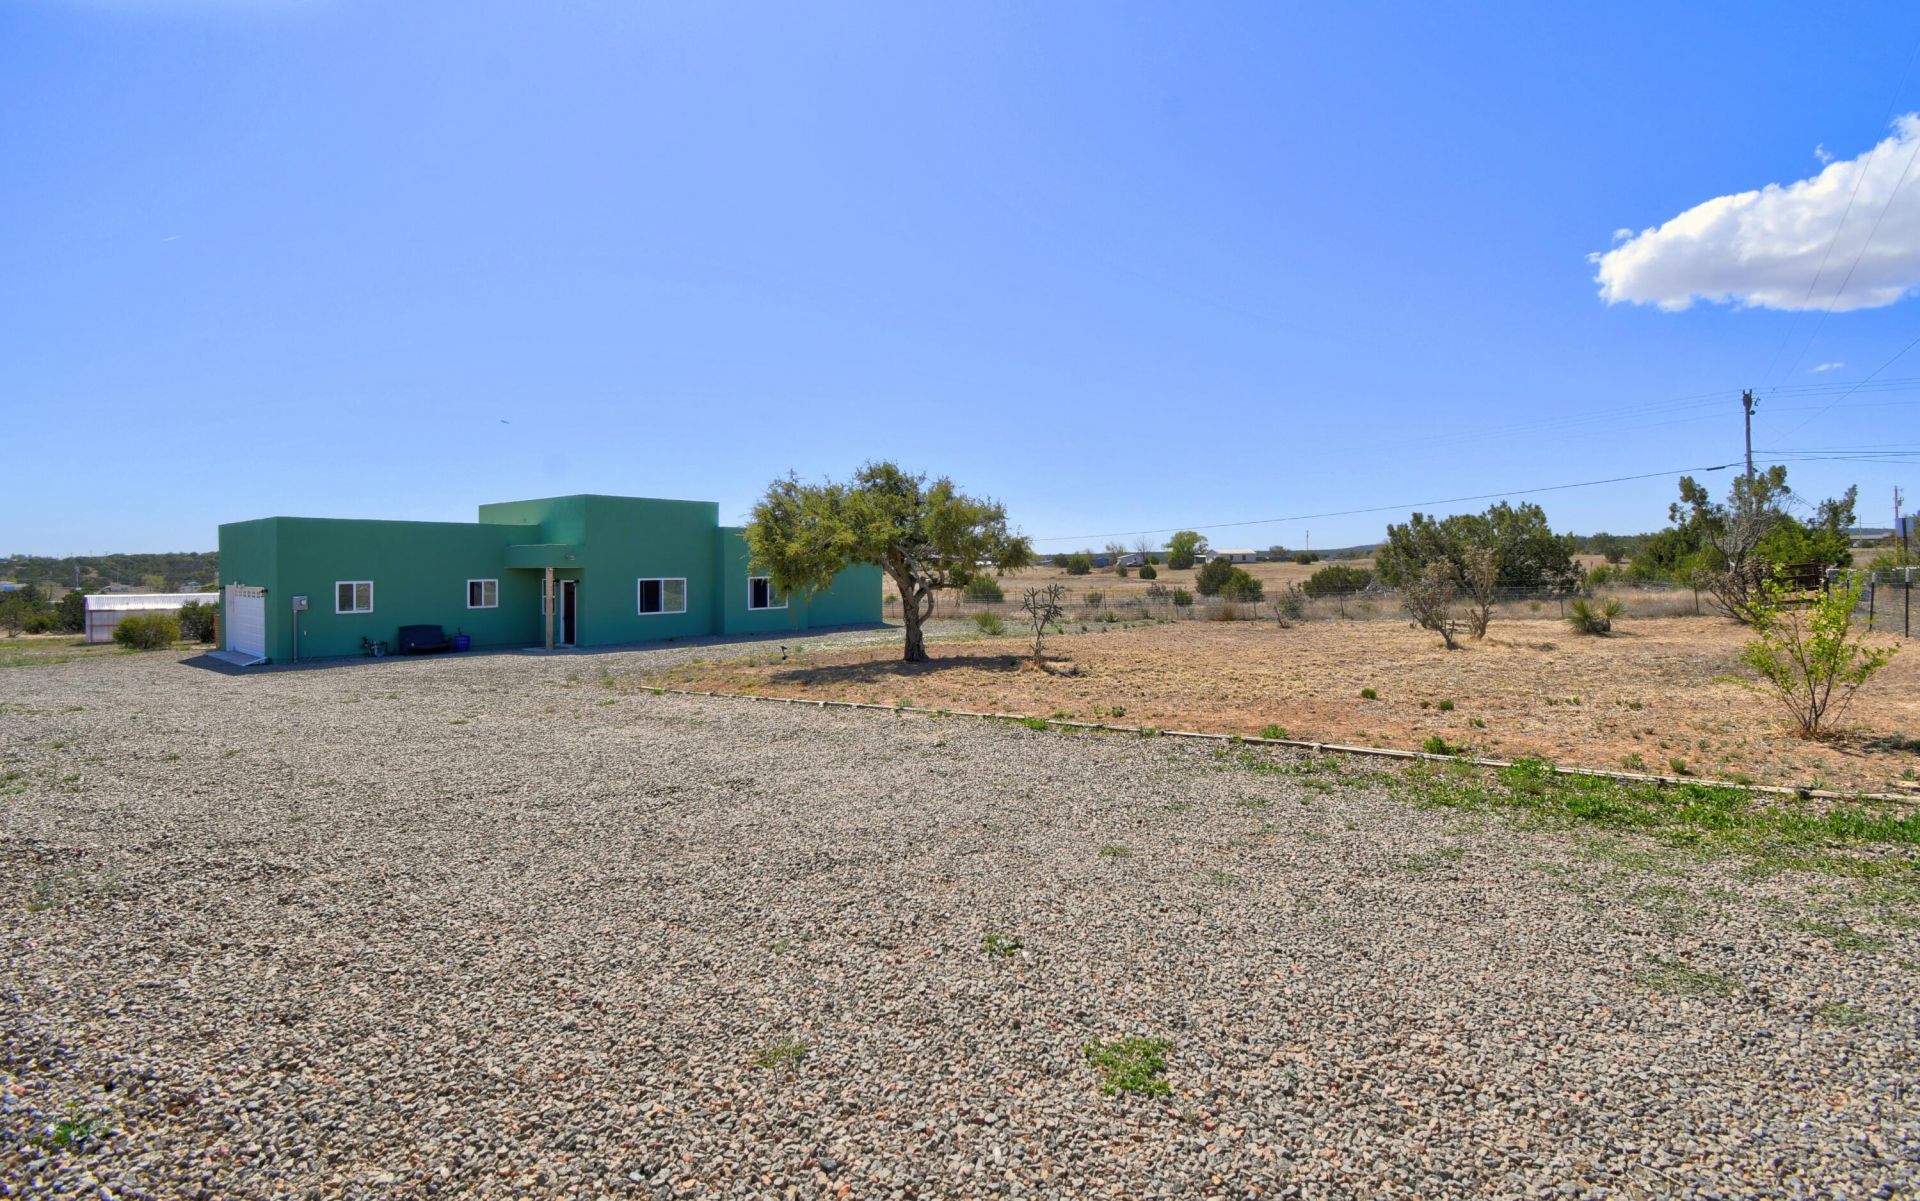
Set on 1.66 acres, this 2024-built modern Pueblo style home offers a blend of rural living and refined, contemporary design. Outdoors features ample space for a workshop, RV cover, shed(s), horse stalls, chicken coop, etc and the automatic gate opener makes moving vehicles easy! A custom greenhouse, firepit, deck, and built-in planters are perfect for homesteading or hosting under open skies. The open-concept kitchen features granite countertops, light soft-close cabinetry, and all included appliances. Home is connected to the Entranosa Water System, public electric and gas, and septic newly installed in 2024. Street is paved and plowed by county during winter. There are no building, structural, animal, or planting restrictions, do as you please with this property! Sellers motivated!
Property Features
Property Type: Residential - Single Family
Cooling: Refrigerated
Garage: 2 car attached
Heating: Central, Forced Air
Home Style: Custom, Pueblo
Lot Size: 1.67 Acres
Roof Type: Flat
Stories: 1.0
Taxes: $2,454
Year Built: 2024
Amenities
Ceiling Fan(s)
Dual Sinks
Family/Dining Room
High Ceilings
Living/Dining Room
Main Level Primary
Shower Only
Separate Shower
Water Closet(s)
Walk-In Closet(s)
Deck
Fire Pit
Private Yard
Feature Descriptions
Accessibility: None
Appliances: Built-In Gas Range, Dryer, Dishwasher, Microwave, Refrigerator, Water Softener Owned, Washer
Days on Site: 95
Exterior: Stucco
Fencing: Full, Gate
Flooring: Carpet Free, Vinyl
Laundry: Electric Dryer Hookup
Lot: Landscaped, Meadow, Few Trees, Views, Wooded, Xeriscape
Parcel#: 098207179
Parking: Attached, Garage, Oversized, RV Access/Parking
Parking Notes: Attached, Garage, Oversized, RV Access/Parking
Patio/Porch: Covered, Deck, Patio
Security: Security Gate
Sewer: Septic Tank
Utilities: Electricity Connected, Natural Gas Connected, Water Connected
Water: Community/Coop, Other, See Remarks
Window: Double Pane Windows, Insulated Windows
Local Schools
High School: Moriarty
Middle School: Edgewood
Elementary School: Edgewood
Listed By / Shown By
Listed By
Agency Name: Coldwell Banker Legacy

Shown By
Agent Name: Gene Della Maggiora
Agent Phone: Cell: (505) 585-5293
Estimate Your Payment
Estimated Payment
$ 1,211.14 per month $890.00 Principal & Interest $204.50 Property Tax $116.64 Homeowner's InsuranceChange Payment Information
Privacy Policy / DMCA Notice / ADA Accessibility


This site is hosted, designed and copyright
© 1994 - 2026 by
Delta Media Group, Inc. -- Patent Pending --
95 Skyline Drive | MLS# 1102110
This single family home located at 95 Skyline Drive, Edgewood, NM 87015 is currently listed for sale by Coldwell Banker Legacy, with an asking price of $399,900. This property was built in 2024 and has 3 bedrooms and 2 full baths with 1342 sq. ft. Skyline Drive is located in the Land-Johnny H Nuanes Dorella subdivision. Search Land-Johnny H Nuanes Dorella real estate on www.genedellamaggiora.com today.