
BEDS4
BATHS2 full 1 partial
SQUARE FEET2,589
MLS#1105716
STATUSActive
PROPERTY TYPEResidential - Single Family
SUBDIVISIONRIDGEFIELD NORTH
Property Description
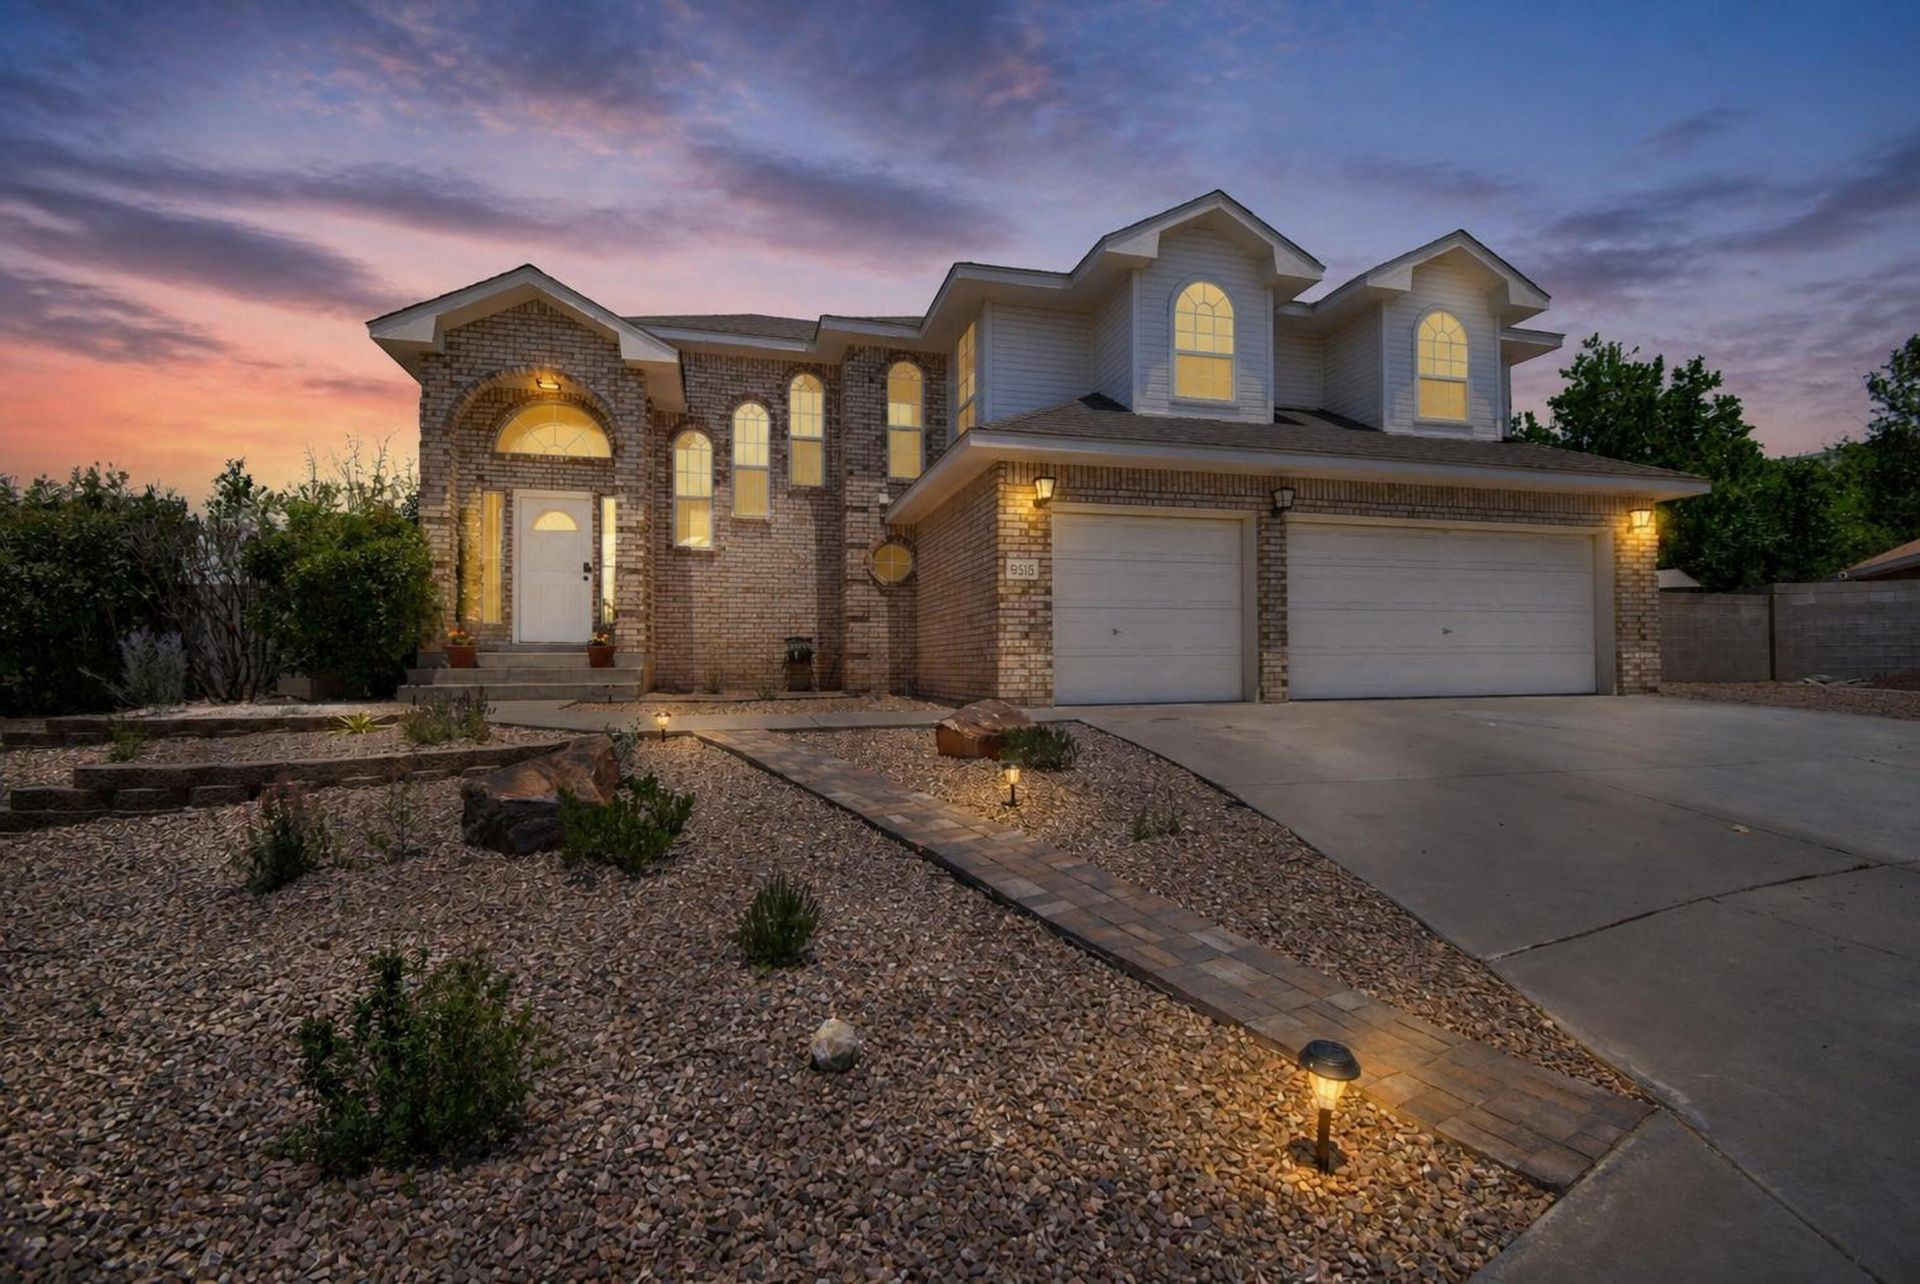
Refreshed, spacious, and move-in ready with NO HOA! This beautifully refreshed home offers fresh paint, carpet installed May 2026, updated 2026 fixtures, rich wood flooring, and a stylishly refreshed kitchen that creates a warm, inviting interior. The flexible floor plan includes multiple living spaces with a formal living room, family room, formal dining room, and breakfast nook--perfect for everyday living and entertaining. Large bedrooms provide comfort, privacy, and room to grow. Set on an oversized .24-acre lot, the backyard feels like a private retreat with a greenhouse, shed, 156 sq. ft. porch, and stunning Sandia Mountain views. Relax on the private balcony off the primary bedroom and watch the balloons rise over Albuquerque. Space, updates, views--this one is ready for YOU!
Property Features
Property Type: Residential - Single Family
Cooling: Evaporative Cooling
Fireplaces: 1
Garage: 3 car attached
Heating: Central, Forced Air, Natural Gas
Lot Size: 0.24 Acres
Roof Type: Composition, Pitched
Stories: 2.0
Taxes: $5,796
Year Built: 1994
Amenities
Breakfast Bar
Bookcases
Bathtub
Ceiling Fan(s)
Cathedral Ceiling(s)
Separate/Formal Dining Room
Dual Sinks
Entrance Foyer
Garden Tub/Roman Tub
Living/Dining Room
Multiple Living Areas
Soaking Tub
Separate Shower
Walk-In Closet(s)
Balcony
Patio
Private Yard
Sprinkler/Irrigation
Feature Descriptions
Accessibility: None
Appliances: Dishwasher, Free-Standing Gas Range, Disposal, Microwave, Refrigerator
Days on Site: 38
Exterior: Frame, Stucco
Fencing: Wall
Fireplace: Gas Log
Flooring: Carpet, Tile, Wood
Formal Dining: Yes
Laundry: Washer Hookup, Electric Dryer Hookup, Gas Dryer Hookup
Lot: Cul-De-Sac, Landscaped, Planned Unit Development, Sprinklers Automatic
Parcel#: 102006345252610522
Parking: Attached, Finished Garage, Garage, Garage Door Opener
Parking Notes: Attached, Finished Garage, Garage, Garage Door Opener
Patio/Porch: Balcony, Patio
Security: Smoke Detector(s)
Sewer: Public Sewer
Utilities: Electricity Connected, Natural Gas Connected, Sewer Connected, Water Connected
Water: Public
Window: Double Pane Windows, Insulated Windows
Local Schools
High School: La Cueva
Middle School: Eisenhower
Elementary School: Hubert Humphrey
Listed By / Shown By
Listed By
Agency Name: Real Broker, LLC
Agency Phone: (505) 557-4976
Shown By
Agent Name: Gene Della Maggiora
Agent Phone: Cell: (505) 585-5293
Agency Title: Coldwell Banker Legacy

Estimate Your Payment
Estimated Payment
$ 1,990.82 per month $1,333.11 Principal & Interest $483.00 Property Tax $174.71 Homeowner's InsuranceChange Payment Information
Privacy Policy / DMCA Notice / ADA Accessibility


This site is hosted, designed and copyright
© 1994 - 2026 by
Delta Media Group, Inc. -- Patent Pending --
9515 Macallan Road Ne | MLS# 1105716
This single family home located at 9515 Macallan Road Ne, Albuquerque, NM 87109 is currently listed for sale with an asking price of $599,000. This property was built in 1994 and has 4 bedrooms and 2 full and 1 partial baths with 2589 sq. ft. Macallan Road Ne is located in the RIDGEFIELD NORTH subdivision. Search RIDGEFIELD NORTH real estate on www.genedellamaggiora.com today.