
BEDS4
BATHS2 full 1 partial
SQUARE FEET2,660
MLS#1105585
STATUSActive
PROPERTY TYPEResidential - Single Family
SUBDIVISIONPlat Of Sundoro South Subdivision
Property Description
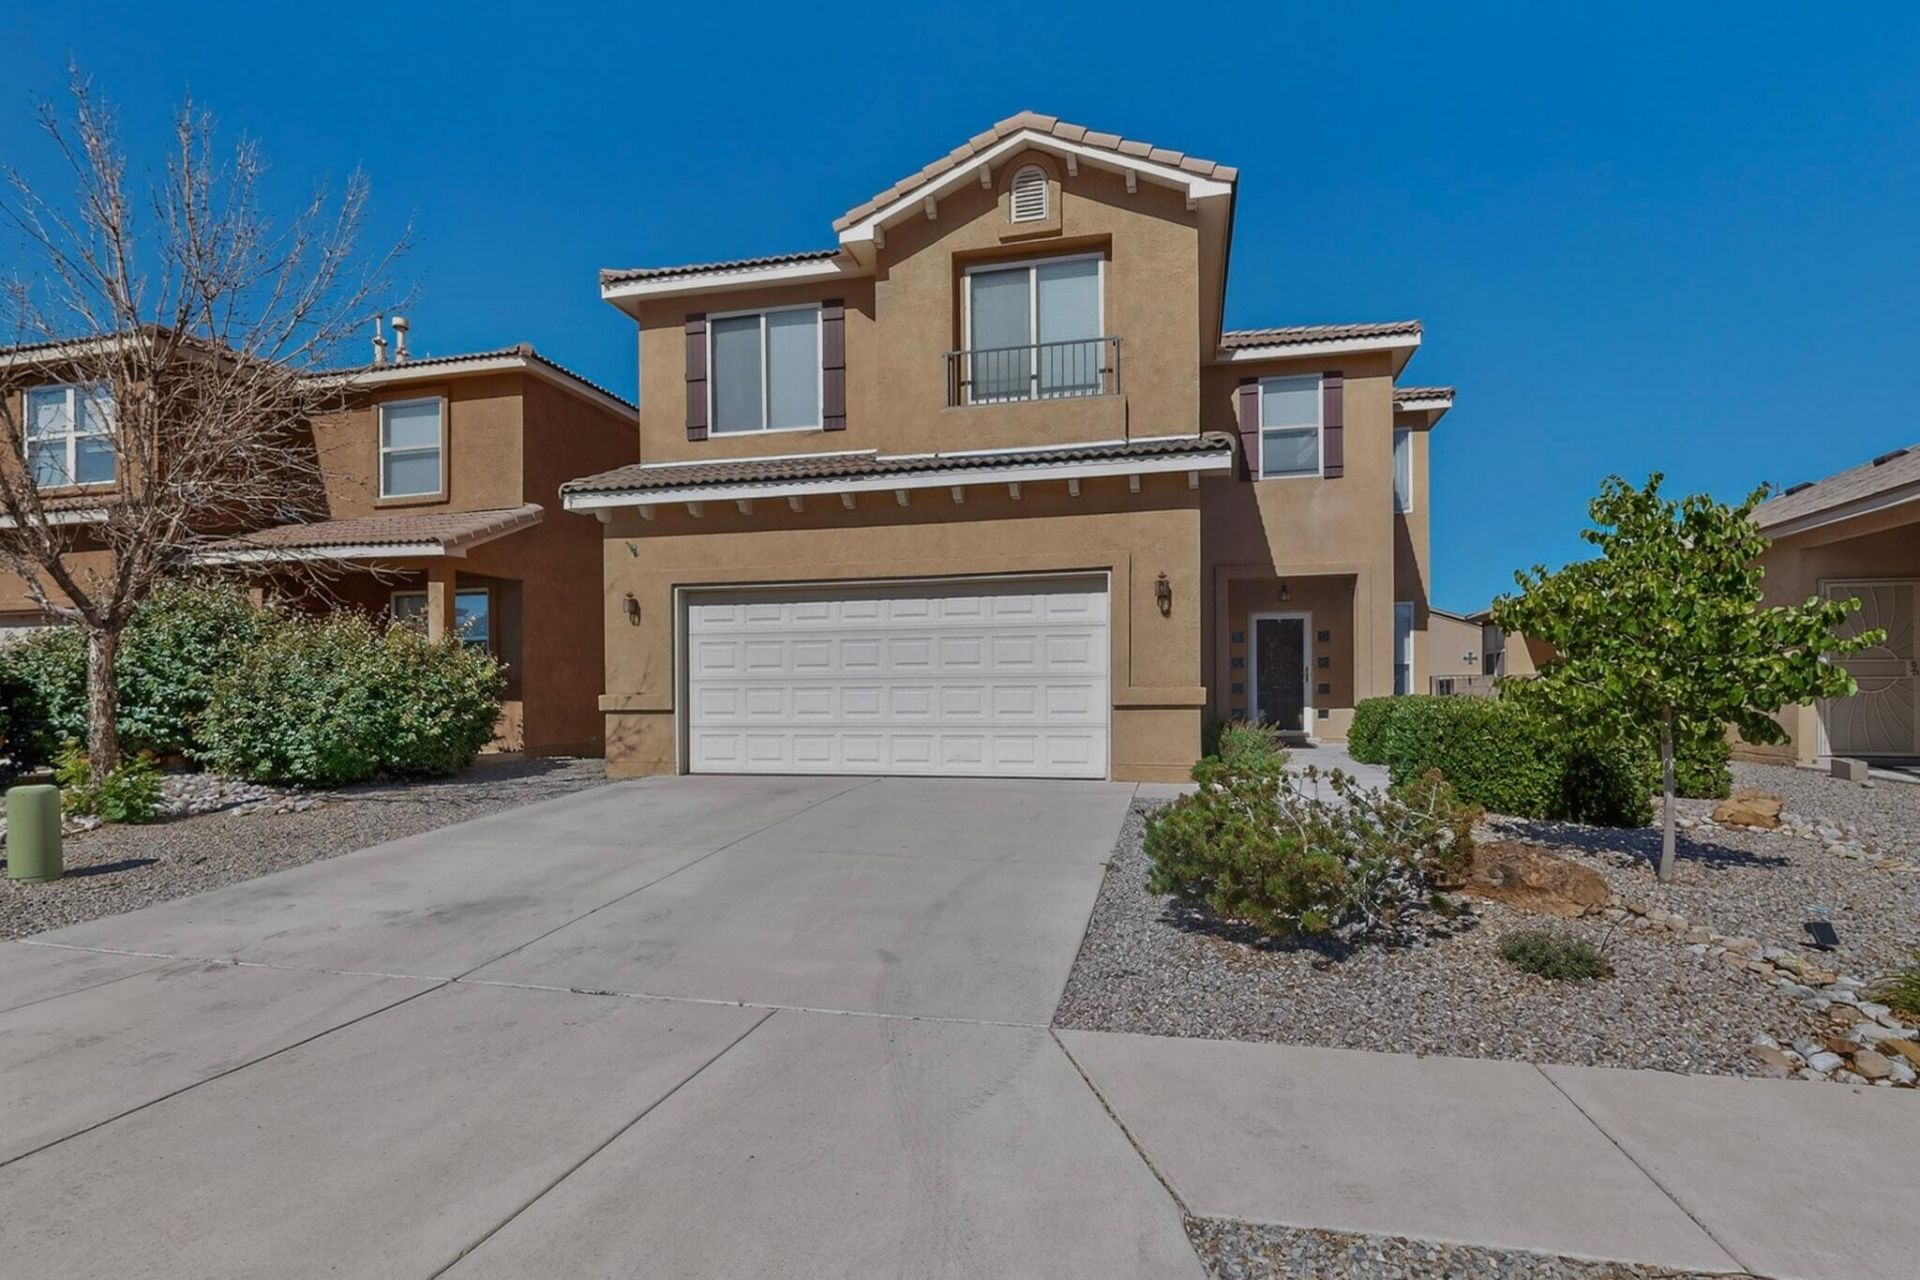
A very well-kept beautiful home in a desirable community. This is one of the top-choice floor plan Stillbrooke Home usually built in the Northeast side of the town. Seller paid extra to have this floor plan built. Open and welcome the moment you step inside. With high Ceilings and plenty of bright natural light. All rooms are roomy and easy to access, with granite countertops and kitchen island, plenty of cabinet space, Pantry. Good size of loft (17'2'' x 11'4'') upstairs. It can be an office, the 3th family room or very easy converting into the 5th bedroom. Big Master with big vanity bath room, garden tub and shower separate. Seller has replaced all window blinds new (except few north facing). You'll love a big Multi activities family park within 6 minutes walking from the house.
Property Features
Property Type: Residential - Single Family
Cooling: Central Air, Refrigerated
Fireplaces: 1
Garage: 2 car attached
Heating: Combination, Central, Multiple Heating Units
Home Style: Northern New Mexico
Lot Size: 0.10 Acres
Roof Type: Pitched, Tile
Stories: 2.0
Taxes: $3,224
Year Built: 2008
Amenities
Breakfast Area
Bathtub
Ceiling Fan(s)
Separate/Formal Dining Room
Family/Dining Room
High Ceilings
Kitchen Island
Living/Dining Room
Multiple Living Areas
Pantry
Soaking Tub
Separate Shower
Water Closet(s)
Walk-In Closet(s)
Private Yard
Sprinkler/Irrigation
Water Feature
Feature Descriptions
Appliances: Dryer, Dishwasher, Free-Standing Electric Range, Microwave, Self Cleaning Oven, Washer
Days on Site: 39
Exterior: Frame, Concrete, Stucco
Fencing: Wall
Fireplace: Glass Doors, Gas Log, Multi-Sided
Flooring: Carpet, Tile
Formal Dining: Yes
HOA Fee: 38.33/ Monthly
Laundry: Washer Hookup, Electric Dryer Hookup, Gas Dryer Hookup
Lot: Landscaped, Sprinklers Partial, Few Trees
Parcel#: 100905815524532815
Parking: Attached, Garage, Garage Door Opener
Parking Notes: Attached, Garage, Garage Door Opener
Sewer: Public Sewer
Utilities: Cable Available, Electricity Connected, Natural Gas Connected, Sewer Connected, Water Connected
Water: Public
Window: Double Pane Windows, Insulated Windows, Vinyl
Local Schools
High School: West Mesa
Middle School: Jimmy Carter
Elementary School: Painted Sky
Listed By / Shown By
Listed By
Agency Name: Realty One of New Mexico
Agency Phone: (505) 883-9400
Shown By
Agent Name: Gene Della Maggiora
Agent Phone: Cell: (505) 585-5293
Agency Title: Coldwell Banker Legacy

Estimate Your Payment
Estimated Payment
$ 1,220.18 per month $841.26 Principal & Interest $268.67 Property Tax $110.25 Homeowner's InsuranceChange Payment Information
Privacy Policy / DMCA Notice / ADA Accessibility


This site is hosted, designed and copyright
© 1994 - 2026 by
Delta Media Group, Inc. -- Patent Pending --
956 Molten Place Nw | MLS# 1105585
This single family home located at 956 Molten Place Nw, Albuquerque, NM 87120 is currently listed for sale with an asking price of $378,000. This property was built in 2008 and has 4 bedrooms and 2 full and 1 partial baths with 2660 sq. ft. Molten Place Nw is located in the Plat Of Sundoro South Subdivision subdivision. Search Plat Of Sundoro South Subdivision real estate on www.genedellamaggiora.com today.