
BEDS4
BATHS2 full
SQUARE FEET1,456
MLS#1105114
STATUSActive
PROPERTY TYPEResidential - Single Family
SUBDIVISIONMinor Sd
Property Description
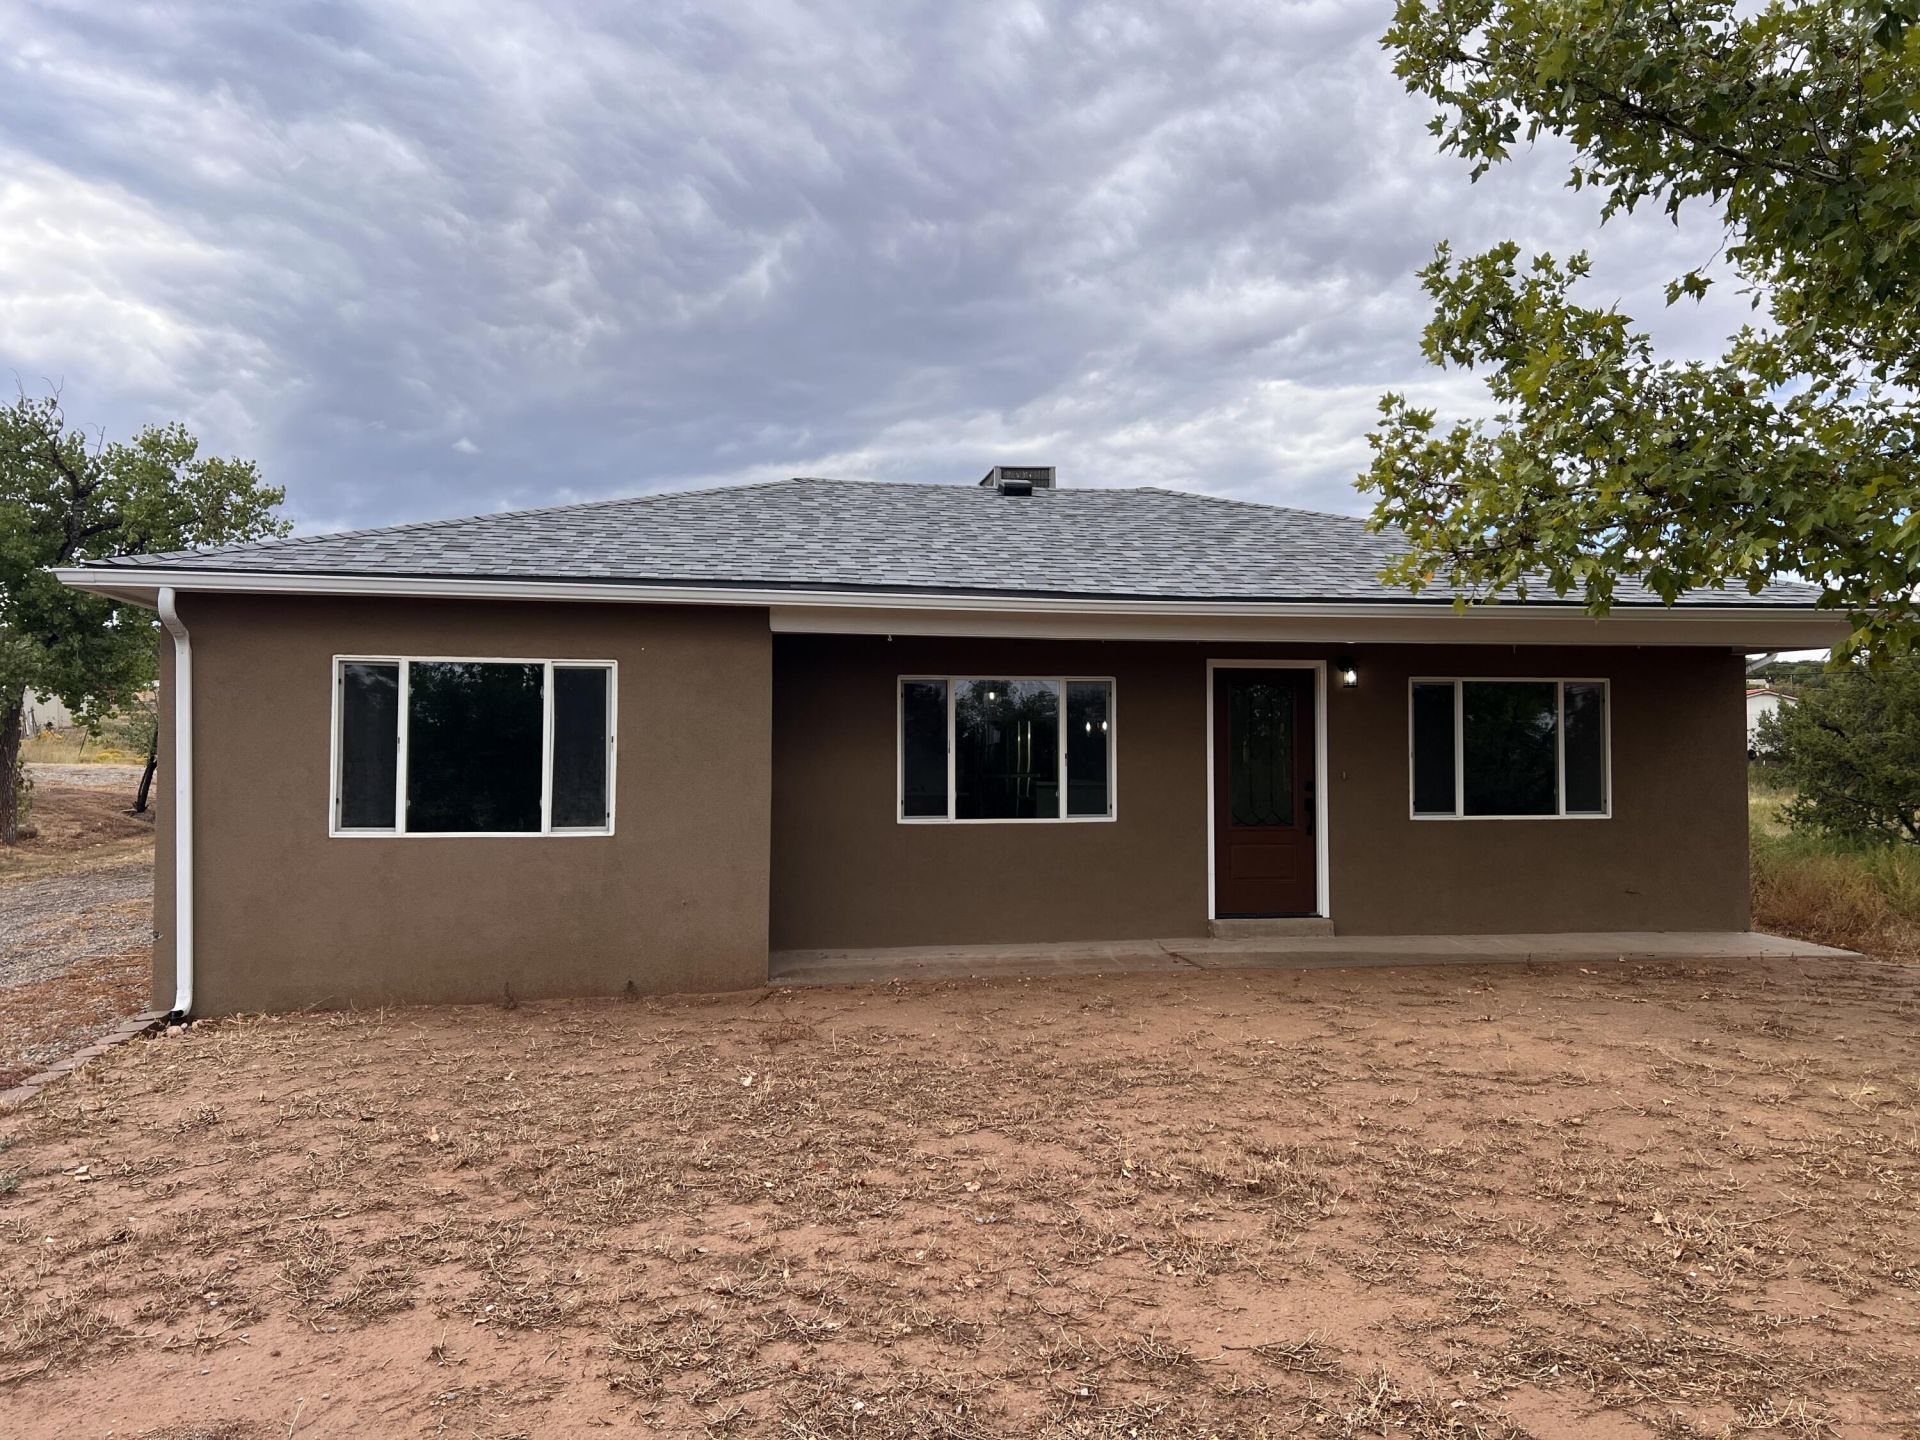
Nestled in the peaceful East Mountains, this charming Edgewood property offers space, privacy, & the beauty of NM living. Situated on a generous lot, this 4-bedroom, 2-bath home provides approximately 1,456 square feet of comfortable living space with a functional layout & abundant natural light. The property features durable stucco construction, fully fenced yard, & both attached & detached garage space, offering flexibility for vehicles, storage, or workshop use. Enjoy wide open skies, fresh mountain air, & room for animals, hobbies, or outdoor entertaining. Conveniently located with easy access to Albuquerque, this home delivers the perfect balance of quiet country living and everyday convenience in a scenic Edgewood setting. Financing available- USDA, FHA, VA, Cash & Seller Financing.
Property Features
Property Type: Residential - Single Family
Cooling: Refrigerated
Heating: Central, Forced Air
Lot Size: 1.24 Acres
Roof Type: Pitched, Shingle
Stories: 1.0
Taxes: $1,057
Year Built: 1966
Amenities
Ceiling Fan(s)
Main Level Primary
Private Yard
Feature Descriptions
Accessibility: None
Appliances: Built-In Gas Range, Dishwasher, Microwave, Refrigerator
Days on Site: 47
Exterior: Frame, Stucco
Fencing: Full
Flooring: Carpet, Vinyl
Laundry: Electric Dryer Hookup, Propane Dryer Hookup
Lot: Views
Parcel#: 099307250
Security: Smoke Detector(s)
Sewer: Septic Tank
Utilities: Electricity Connected, Phone Available, Water Connected
Water: Community/Coop
Window: Double Pane Windows, Insulated Windows
Local Schools
High School: Moriarty
Middle School: Moriarty
Elementary School: Mountain View
Listed By / Shown By
Listed By
Agency Name: Casa Montoya Realty
Agency Phone: (505) 681-3125
Shown By
Agent Name: Gene Della Maggiora
Agent Phone: Cell: (505) 585-5293
Agency Title: Coldwell Banker Legacy

Estimate Your Payment
Estimated Payment
$ 994.04 per month $800.98 Principal & Interest $88.08 Property Tax $104.97 Homeowner's InsuranceChange Payment Information
Privacy Policy / DMCA Notice / ADA Accessibility


This site is hosted, designed and copyright
© 1994 - 2026 by
Delta Media Group, Inc. -- Patent Pending --
96 Skyline Drive | MLS# 1105114
This single family home located at 96 Skyline Drive, Edgewood, NM 87015 is currently listed for sale with an asking price of $359,900. This property was built in 1966 and has 4 bedrooms and 2 full baths with 1456 sq. ft. Skyline Drive is located in the Minor Sd subdivision. Search Minor Sd real estate on www.genedellamaggiora.com today.