
BEDS4
BATHS2 full
SQUARE FEET1,937
MLS#1106951
STATUSPending
PROPERTY TYPEResidential - Single Family
SUBDIVISIONCandlelight Hills
Property Description
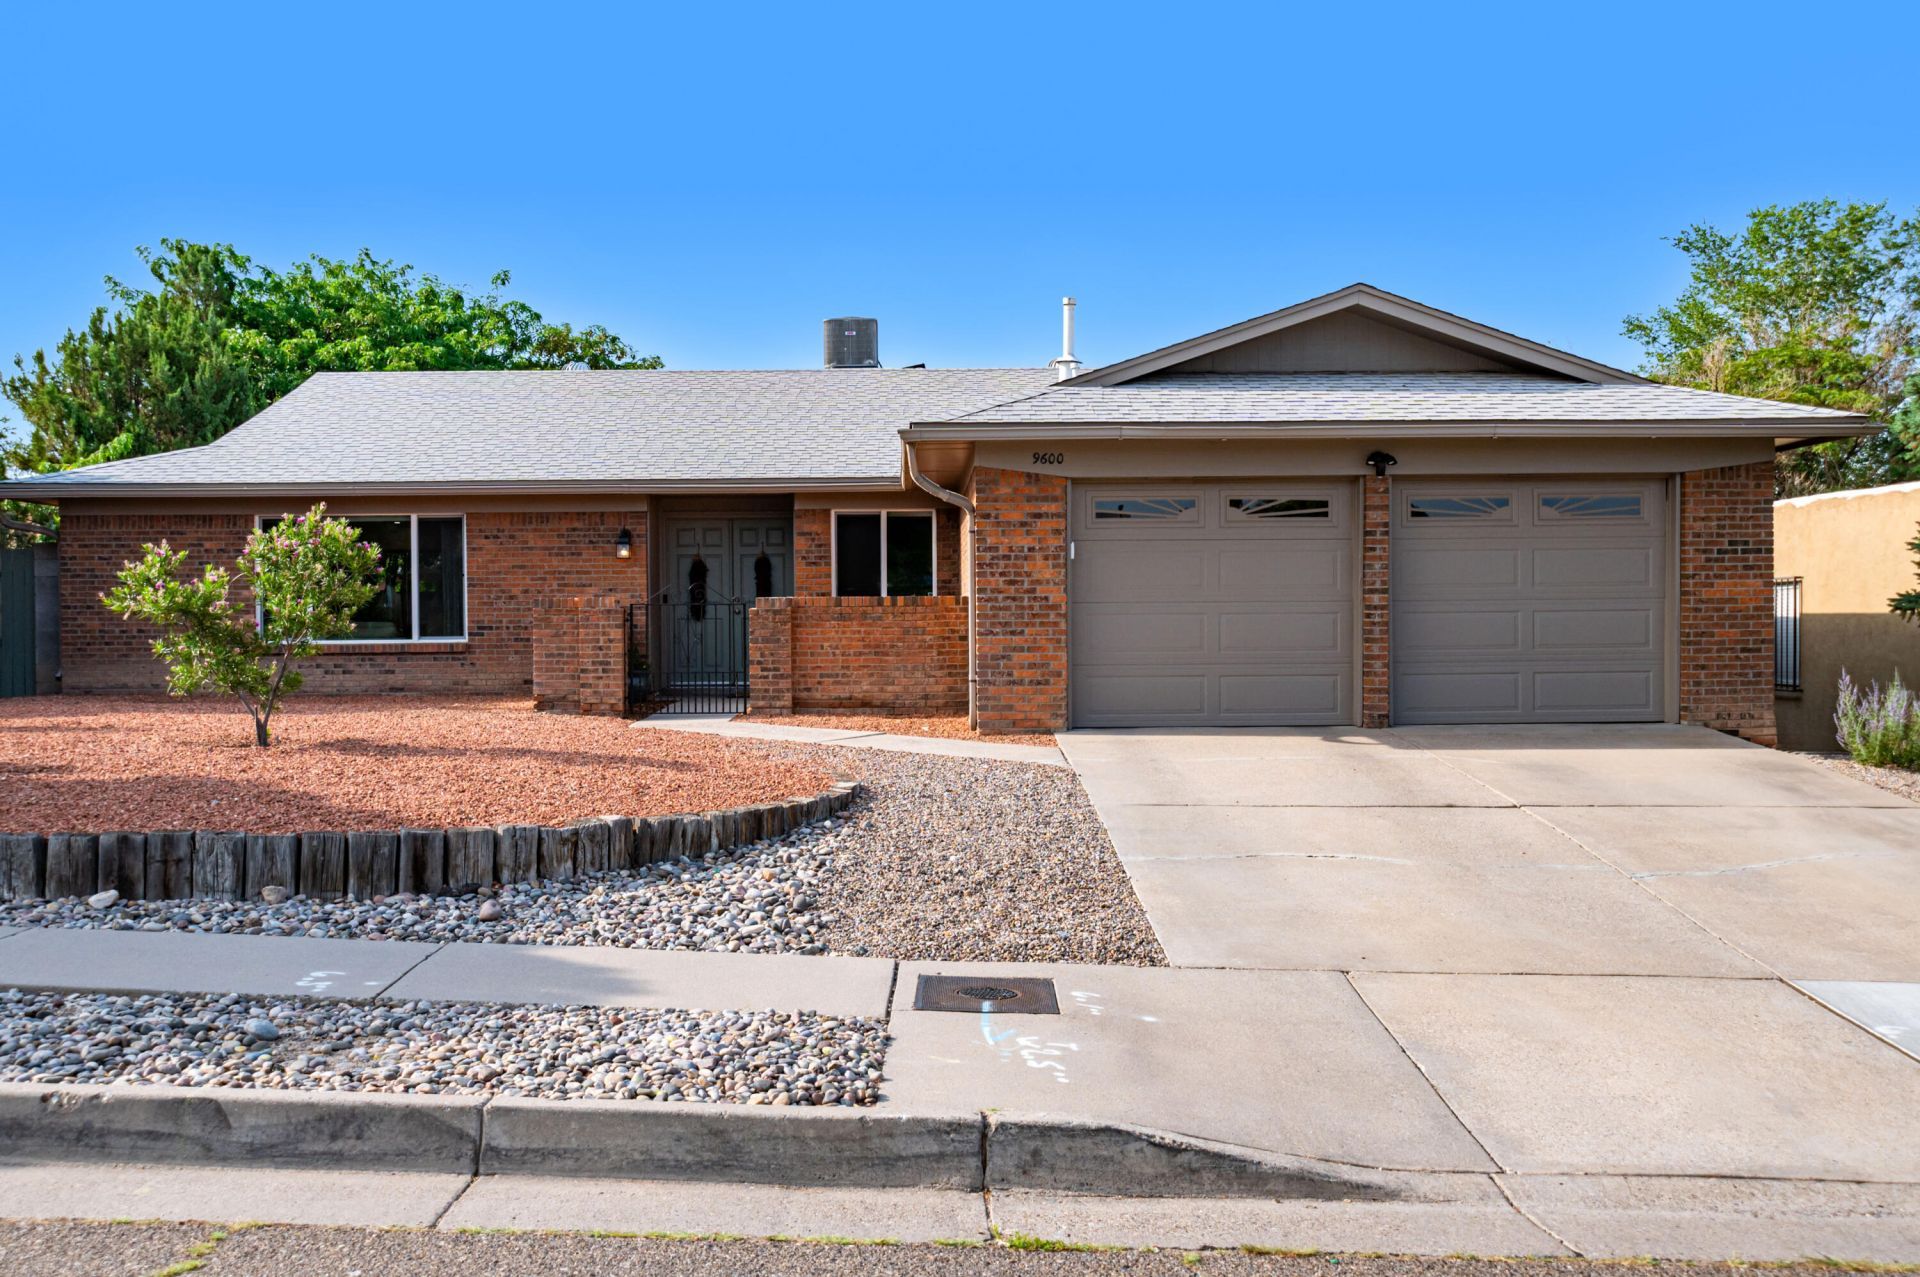
Beautifully updated and move-in ready, this 4-bedroom, 2-bath home in desirable NE Albuquerque offers the perfect blend of style, comfort, and function. The thoughtfully remodeled kitchen features white cabinetry, butcher block countertops, tile backsplash, brass hardware, and an oversized breakfast bar that opens to inviting living spaces. Luxury vinyl flooring, updated lighting, and neutral finishes create a warm, modern feel throughout. Enjoy two spacious living areas, including a cozy family room with a brick fireplace. Refrigerated air for the hot summer months. Outside, the beautifully landscaped backyard offers a lush lawn, mature trees, covered patio, and plenty of space to relax or entertain. Conveniently located near parks, shopping, and dining.
Property Features
Property Type: Residential - Single Family
Cooling: Refrigerated
Fireplaces: 1
Garage: 2 car attached
Heating: Forced Air
Home Style: Ranch
Lot Size: 0.19 Acres
Roof Type: Pitched, Shingle
Stories: 1.0
Taxes: $4,509
Year Built: 1977
Amenities
Ceiling Fan(s)
Multiple Living Areas
Main Level Primary
Pantry
Courtyard
Private Yard
Sprinkler/Irrigation
Feature Descriptions
Appliances: Dishwasher, Free-Standing Electric Range, Disposal, Microwave, Refrigerator
Days on Site: 16
Exterior: Brick Veneer, Frame
Fencing: Wall
Fireplace: Wood Burning
Flooring: Carpet, Vinyl
Laundry: Electric Dryer Hookup
Lot: Lawn, Landscaped, Sprinkler System
Parcel#: 102006148235911170
Parking: Attached, Door-Multi, Garage, Two Car Garage, Garage Door Opener
Parking Notes: Attached, Door-Multi, Garage, Two Car Garage, Garage D
Patio/Porch: Covered, Patio
Sewer: Public Sewer
Utilities: Electricity Connected, Natural Gas Connected, Sewer Connected, Water Connected
Water: Public
Window: Double Pane Windows, Insulated Windows
Local Schools
High School: La Cueva
Middle School: Eisenhower
Elementary School: Hubert Humphrey
Listed By / Shown By
Listed By
Agency Name: Keller Williams Realty
Agency Phone: (505) 271-8200
Shown By
Agent Name: Gene Della Maggiora
Agent Phone: Cell: (505) 585-5293
Agency Title: Coldwell Banker Legacy

Estimate Your Payment
Estimated Payment
$ 1,634.37 per month $1,112.78 Principal & Interest $375.75 Property Tax $145.83 Homeowner's InsuranceChange Payment Information
Privacy Policy / DMCA Notice / ADA Accessibility


This site is hosted, designed and copyright
© 1994 - 2026 by
Delta Media Group, Inc. -- Patent Pending --
9600 Lona Lane Ne | MLS# 1106951
This single family home located at 9600 Lona Lane Ne, Albuquerque, NM 87111 is currently listed for sale with an asking price of $500,000. This property was built in 1977 and has 4 bedrooms and 2 full baths with 1937 sq. ft. Lona Lane Ne is located in the Candlelight Hills subdivision. Search Candlelight Hills real estate on www.genedellamaggiora.com today.