
BEDS4
BATHS2 full 1 partial
SQUARE FEET2,761
MLS#1108630
STATUSPending
PROPERTY TYPEResidential - Single Family
SUBDIVISIONPlat Of Ventana Mesa Subdivision
Property Description
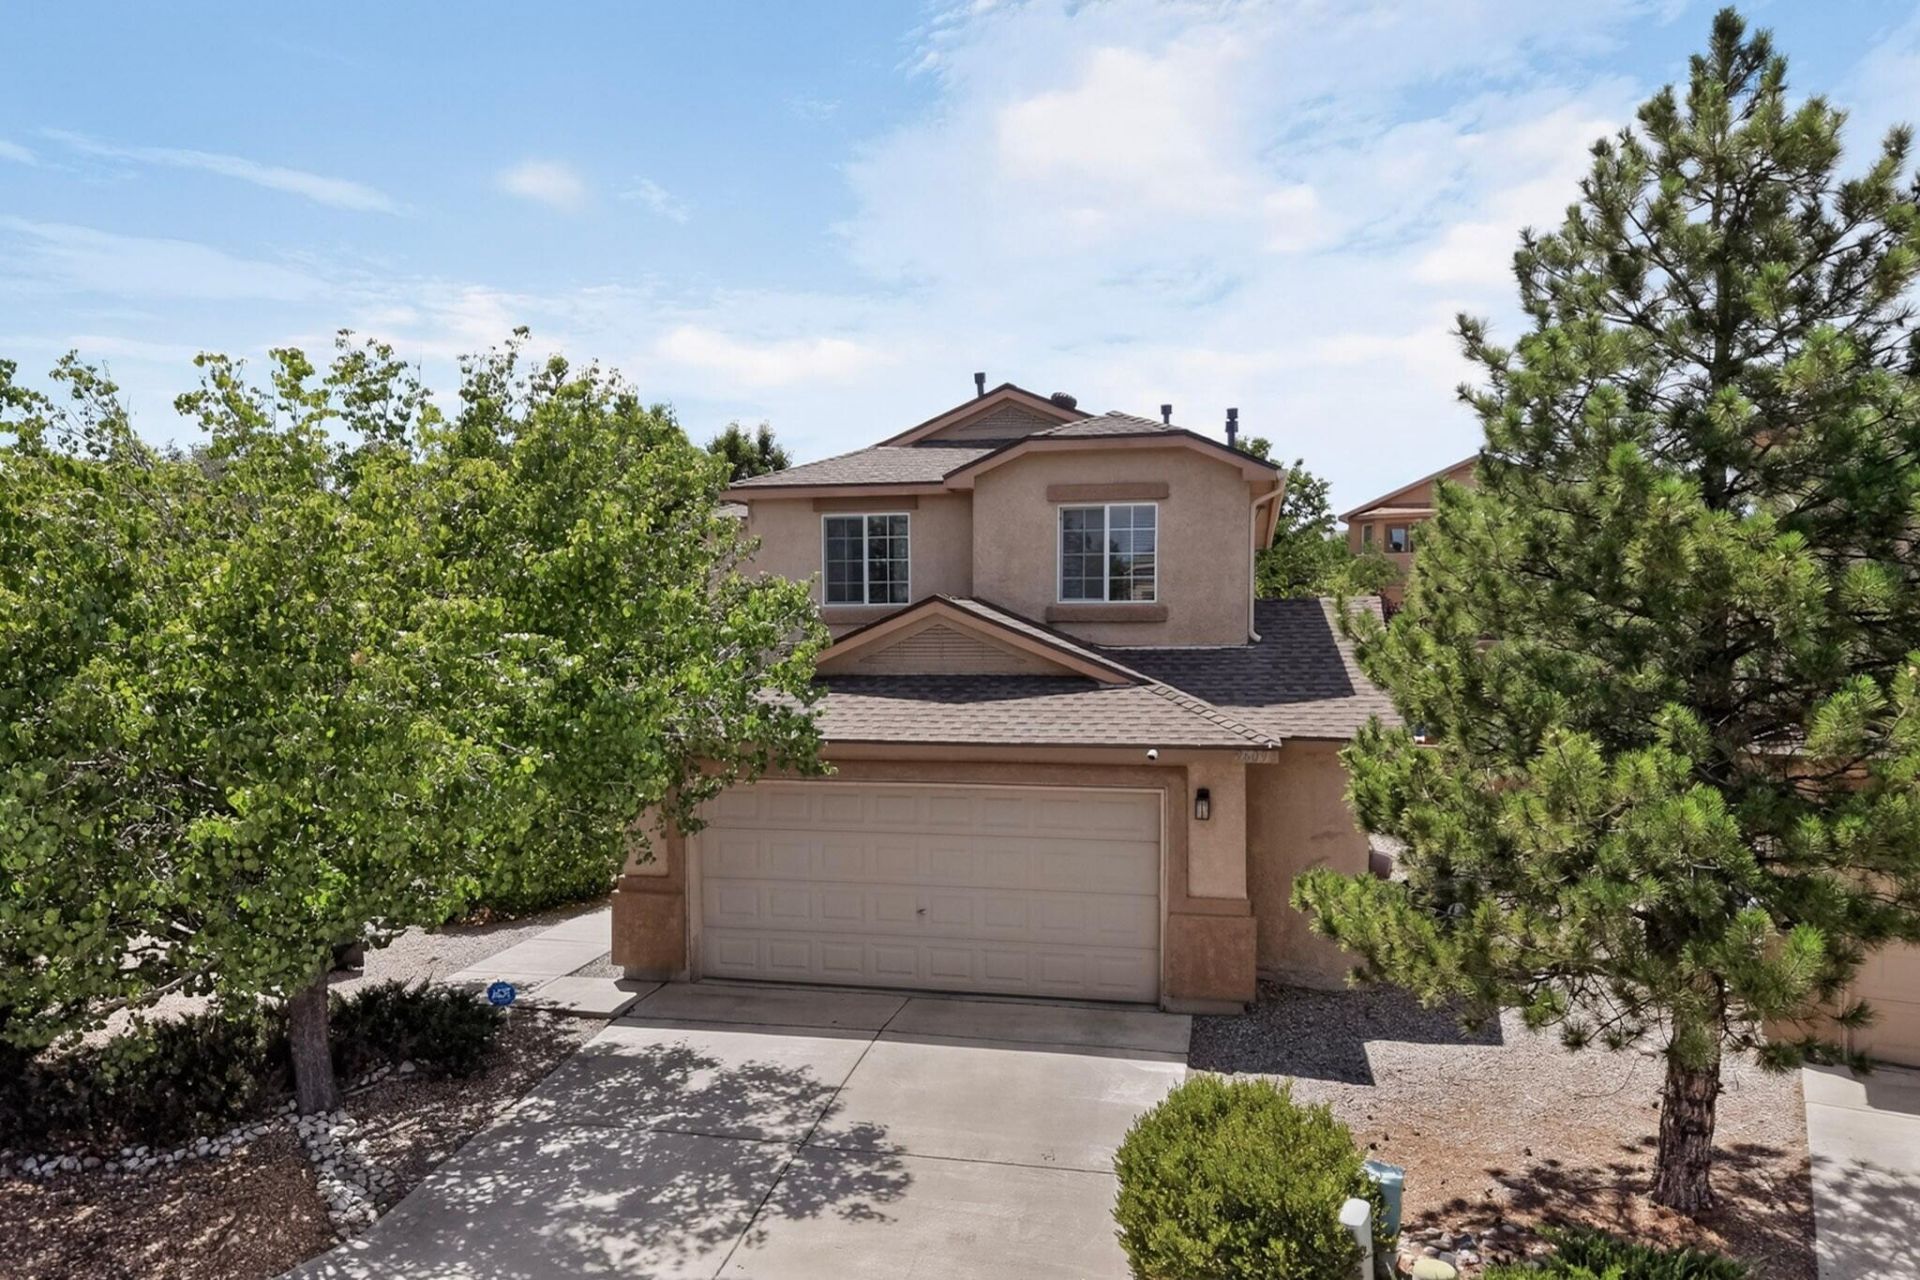
If you're looking for a wonderful home in a community full of parks and trails that is located on a cul-de-sac, this is the home for you! Kitchen has been beautifully updated with silestone counters, stainless appliances, warm maple cabinets with an bar/island and TWO pantries. One bedroom is located downstairs which could be perfect for a parent, nanny, or in-law. Open floor plan from kitchen to livingroom, roomy loft upstairs, and front room could be used as a dining area or game room. Primary bedroom is oversized with its own fireplace, vaulted ceiling and built in nichos. Speaking of fireplaces...there are THREE throughout! But the standout of this home comes as you step into the backyard. You'll be shaded by a rustic hand carved patio- extended across the width of the home + two roomy side yards featuring grass & raised planters. Garage features a handy bump out for extra storage. Gorgeous wood plank porcelain tile installed downstairs in 2020. Roof was replaced in 2024 & comes with a transferable warranty. Roof evaporative cooler was replaced in 2021/22 & downstairs cooler replaced 8/26. Solar panels are on a PPA & sellers will consider a payoff with a strong offer.
Property Features
Property Type: Residential - Single Family
Cooling: Evaporative Cooling, Multi Units
Fireplaces: 3
Garage: 2 car attached
Heating: Central
Lot Size: 0.18 Acres
Roof Type: Pitched, Shingle
Stories: 2.0
Taxes: $4,396
Year Built: 2006
Amenities
Bathtub
Ceiling Fan(s)
Separate/Formal Dining Room
Dual Sinks
Jetted Tub
Kitchen Island
Loft
Living/Dining Room
Multiple Living Areas
Pantry
Smart Camera(s)/Recording
Soaking Tub
Separate Shower
Water Closet(s)
Walk-In Closet(s)
Private Yard
Irrigation Sprinklers
Feature Descriptions
Accessibility: None
Appliances: Dryer, Dishwasher, Disposal, Microwave, Refrigerator, Washer
Days on Site: 81
Exterior: Frame, Stucco, Rock
Fencing: Wall
Fireplace: Glass Doors, Gas Log
Flooring: Carpet, Tile
Formal Dining: Yes
HOA Fee: 112/ Quarterly
Laundry: Washer Hookup, Electric Dryer Hookup, Gas Dryer Hookup
Lot: Cul-De-Sac, Lawn, Landscaped, Planned Unit Development, Sprinklers Partial
Parcel#: 100906500106232807
Parking: Attached, Garage, Garage Door Opener
Parking Notes: Attached, Garage, Garage Door Opener
Patio/Porch: Covered, Patio
Security: Smoke Detector(s)
Sewer: Public Sewer
Utilities: Electricity Connected, Natural Gas Connected, Sewer Connected, Water Connected
Water: Public
Window: Thermal Windows
Local Schools
High School: Volcano Vista
Middle School: Tony Hillerman
Elementary School: Tierra Antigua
Listed By / Shown By
Listed By
Agency Name: Realty One of New Mexico
Agency Phone: (505) 710-3675
Shown By
Agent Name: Gene Della Maggiora
Agent Phone: Cell: (505) 585-5293
Agency Title: Coldwell Banker Legacy

Estimate Your Payment
Estimated Payment
$ 1,448.49 per month $956.77 Principal & Interest $366.33 Property Tax $125.39 Homeowner's InsuranceChange Payment Information
Privacy Policy / DMCA Notice / ADA Accessibility


This site is hosted, designed and copyright
© 1994 - 2026 by
Delta Media Group, Inc. -- Patent Pending --
9609 Carson Mesa Drive Nw | MLS# 1108630
This single family home located at 9609 Carson Mesa Drive Nw, Albuquerque, NM 87114 is currently listed for sale with an asking price of $429,900. This property was built in 2006 and has 4 bedrooms and 2 full and 1 partial baths with 2761 sq. ft. Carson Mesa Drive Nw is located in the Plat Of Ventana Mesa Subdivision subdivision. Search Plat Of Ventana Mesa Subdivision real estate on www.genedellamaggiora.com today.