

BEDS4
BATHS2 full
SQUARE FEET2,358
MLS#1105877
STATUSActive
PROPERTY TYPEResidential - Single Family
SUBDIVISIONAcademy Hills Subd
Property Description
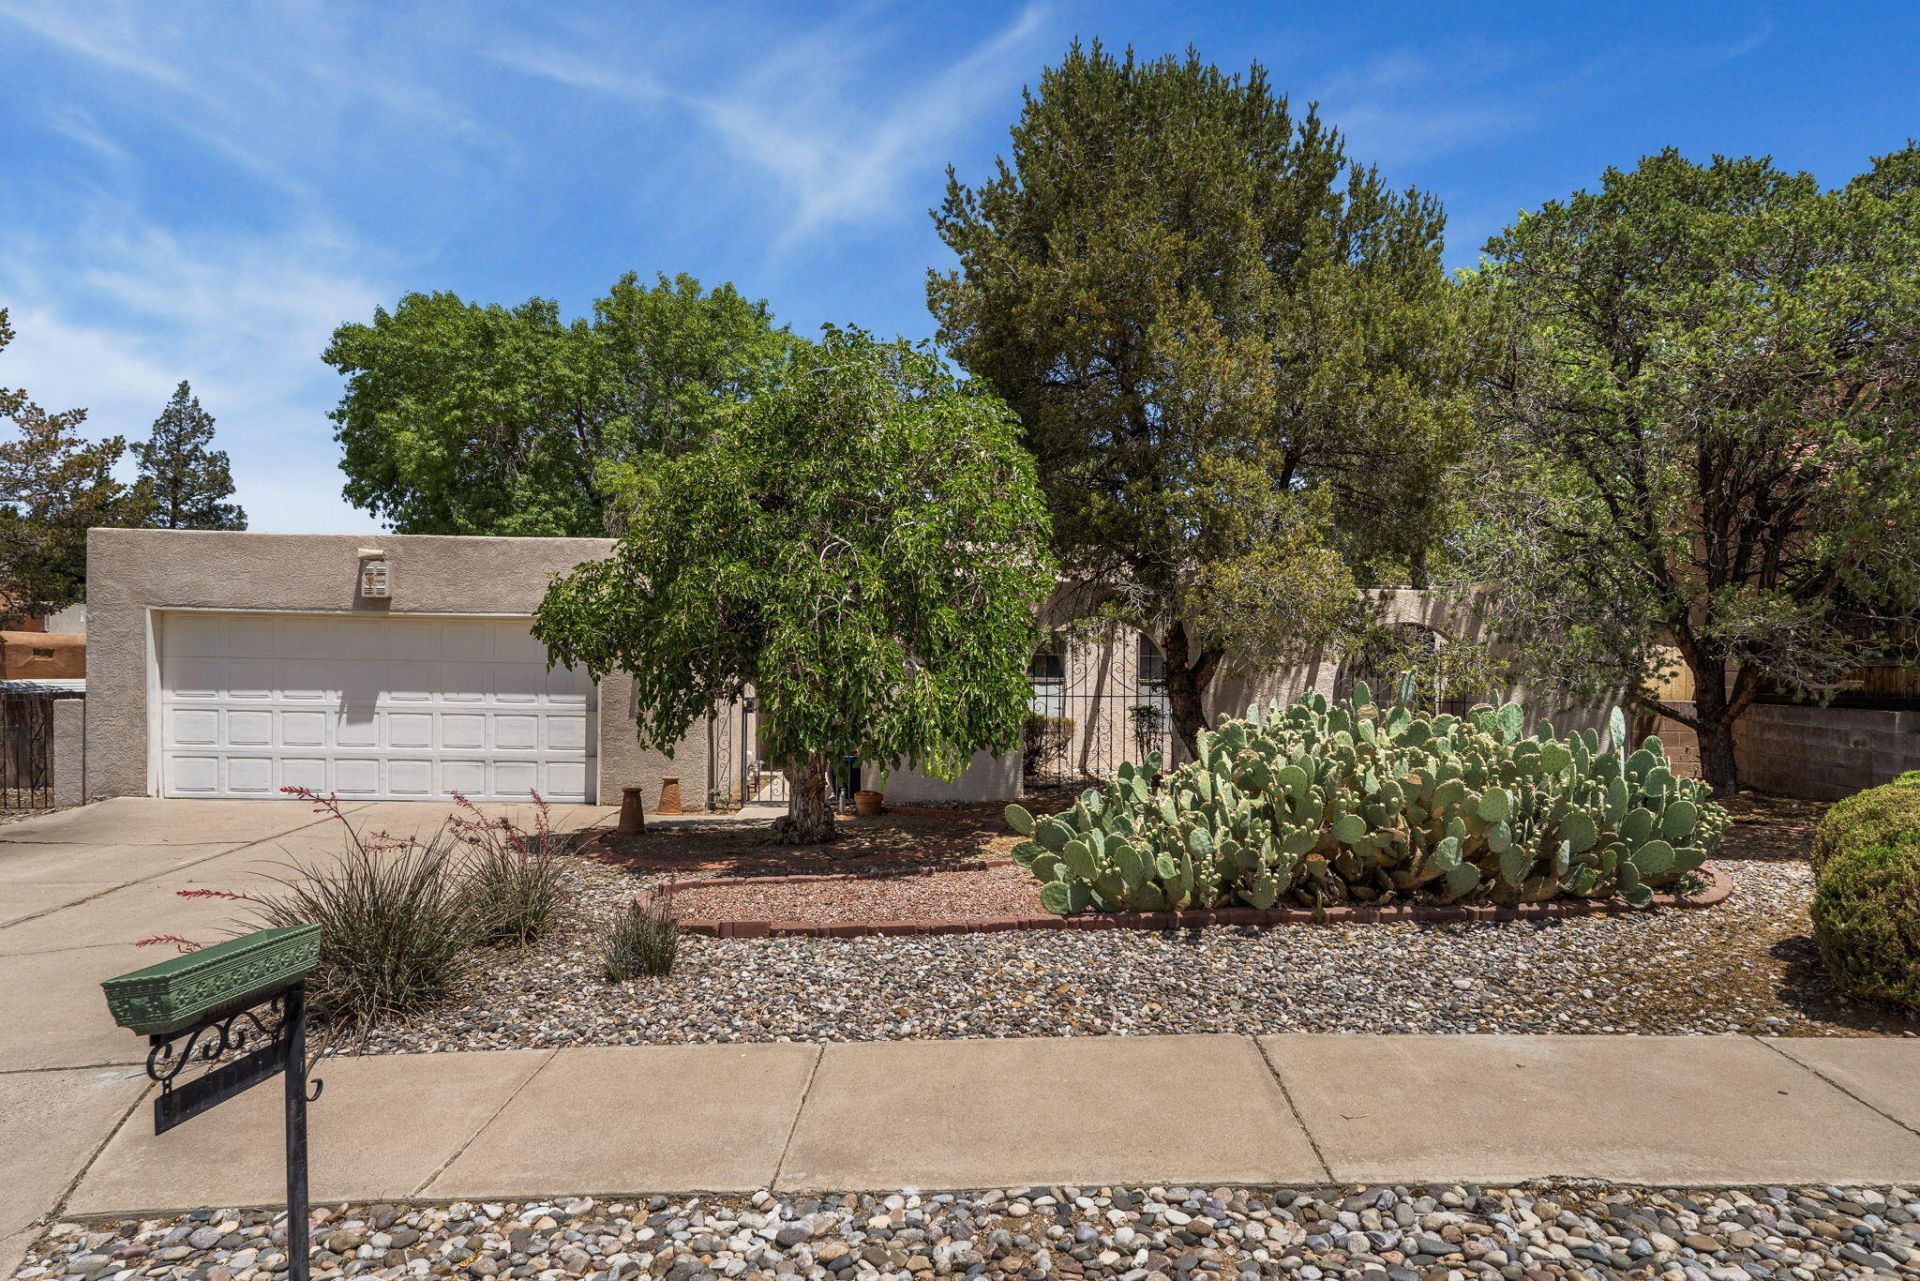
Located in the highly sought-after La Cueva district, this spacious 1-story home offers 4 bedrooms plus an office that could serve as a 5th bedroom. Freshly painted throughout, the home features beautiful tile flooring, engineered wood floors, and new carpet in the bedrooms. The updated primary bath includes a remodeled shower, while the hall bath boasts new flooring. The light-filled living room showcases beamed ceilings and a striking fireplace. Additional room serves as formal dining or second living area. The kitchen offers an island, new fridge, new cooktop, double ovens, and abundant cabinetry. Enjoy a lovely gated courtyard, covered back patio, grassy backyard, mature trees, and a hot tub. TPO roof. Convenient NE Heights location near parks, shopping, dining, and schools.
Listing Video
Property Features
Property Type: Residential - Single Family
Cooling: Evaporative Cooling
Fireplaces: 1
Garage: 2 car attached
Heating: Central, Forced Air, Natural Gas
Lot Size: 0.20 Acres
Stories: 1.0
Taxes: $3,761
Year Built: 1980
Amenities
Beamed Ceilings
Bookcases
Ceiling Fan(s)
Dual Sinks
Family/Dining Room
High Ceilings
Home Office
Hot Tub/Spa
Kitchen Island
Living/Dining Room
Multiple Living Areas
Main Level Primary
Skylights
Separate Shower
Walk-In Closet(s)
Courtyard
Private Yard
Feature Descriptions
Appliances: Cooktop, Double Oven, Dryer, Dishwasher, Disposal, Microwave, Refrigerator, Range Hood, Washer
Days on Site: 36
Exterior: Frame, Stucco
Fencing: Wall
Fireplace: Wood Burning
Flooring: Carpet, Laminate, Tile
Hot Tub: Yes
Laundry: Electric Dryer Hookup
Lot: Lawn
Parcel#: 102106210529520217
Parking: Attached, Garage, Garage Door Opener
Parking Notes: Attached, Garage, Garage Door Opener
Patio/Porch: Covered, Patio
Sewer: Public Sewer
Spa: Hot Tub
Spa: Yes
Utilities: Cable Available, Electricity Connected, Natural Gas Connected, Sewer Connected, Water Connected
Water: Public
Window: Metal, Skylight(s)
Local Schools
High School: La Cueva
Middle School: Eisenhower
Elementary School: Hubert Humphrey
Listed By / Shown By
Listed By
Agency Name: Coldwell Banker Legacy

Shown By
Agent Name: Gene Della Maggiora
Agent Phone: Cell: (505) 585-5293
Estimate Your Payment
Estimated Payment
$ 1,571.78 per month $1,112.56 Principal & Interest $313.42 Property Tax $145.80 Homeowner's InsuranceChange Payment Information
Privacy Policy / DMCA Notice / ADA Accessibility


This site is hosted, designed and copyright
© 1994 - 2026 by
Delta Media Group, Inc. -- Patent Pending --
9909 Fostoria Road Ne | MLS# 1105877
This single family home located at 9909 Fostoria Road Ne, Albuquerque, NM 87111 is currently listed for sale by Coldwell Banker Legacy, with an asking price of $499,900. This property was built in 1980 and has 4 bedrooms and 2 full baths with 2358 sq. ft. Fostoria Road Ne is located in the Academy Hills Subd subdivision. Search Academy Hills Subd real estate on www.genedellamaggiora.com today.