
BEDS4
BATHS3 full 1 partial
SQUARE FEET3,010
MLS#1107531
STATUSActive
PROPERTY TYPEResidential - Single Family
SUBDIVISIONKnolls Of Paradise Hills
Property Description
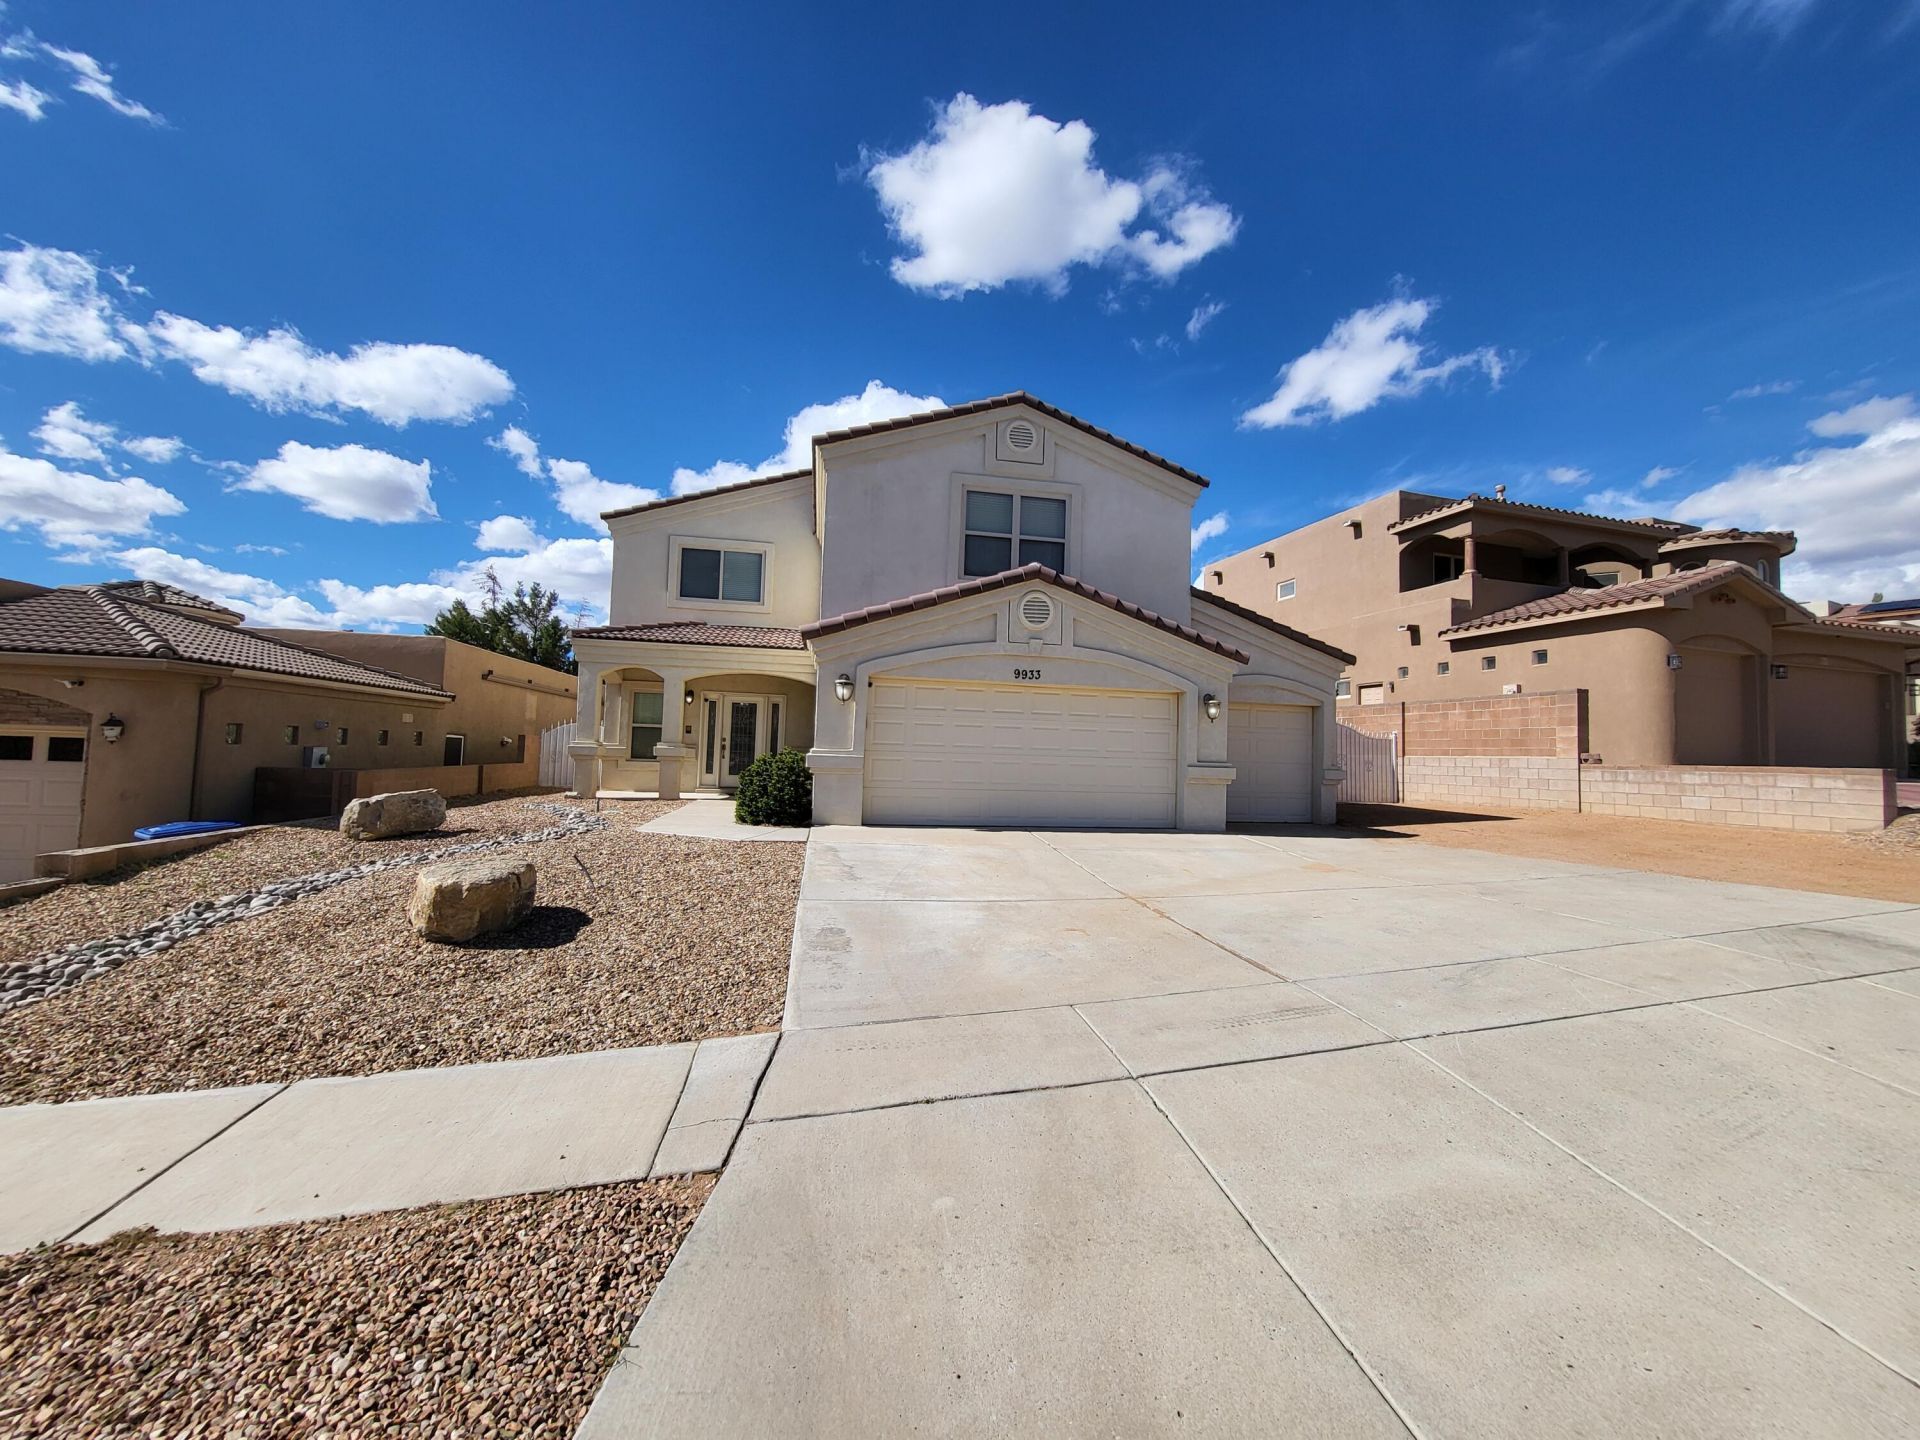
Custom 2 story home in the wonderful Paradise Knolls Subdivision. This wonderful 4-Bedroom Home with 3.5 totally Bathroom's & 3-Car Garage! Spacious and clean with new carpet and pad. Open floorplan features a large living room, formal living room, loft, and beautiful kitchen with built-in appliances and a huge pantry. Primary suite bathroom offers lots of space and a separate tub and shower. Two bedrooms include private baths. Side yard parking for extra vehicles or trailers is hard to find. Enjoy refrigerated A/C and plenty of storage. This well-maintained home is move-in ready--perfect for comfortable, modern living!
Property Features
Property Type: Residential - Single Family
Cooling: Multi Units, Refrigerated
Fireplaces: 1
Garage: 3 car attached
Heating: Multiple Heating Units, Natural Gas
Home Style: Custom
Lot Size: 0.16 Acres
Roof Type: Pitched, Tile
Stories: 2.0
Taxes: $4,945
Year Built: 2005
Amenities
Breakfast Bar
Breakfast Area
Bathtub
Ceiling Fan(s)
Central Vacuum
Separate/Formal Dining Room
Dual Sinks
Great Room
High Speed Internet
Loft
Pantry
Smart Camera(s)/Recording
Soaking Tub
Separate Shower
Walk-In Closet(s)
Balcony
Private Yard
Smart Camera(s)/Recording
Feature Descriptions
Accessibility: None
Appliances: Built-In Electric Range, Cooktop, Dishwasher, Disposal, Microwave
Days on Site: 7
Exterior: Frame, Stucco
Fencing: Wall
Fireplace: Custom, Gas Log
Flooring: Carpet, Tile
Formal Dining: Yes
Laundry: Washer Hookup, Electric Dryer Hookup, Gas Dryer Hookup
Lot: Landscaped, Planned Unit Development
Parcel#: 101306500414630910
Parking: Attached, Finished Garage, Garage, Garage Door Opener
Parking Notes: Attached, Finished Garage, Garage, Garage Door Opener
Patio/Porch: Balcony, Covered, Open, Patio
Security: Smoke Detector(s)
Sewer: Public Sewer
Utilities: Cable Available, Electricity Connected, Natural Gas Connected, Sewer Connected, Water Connected
Water: Public
Window: Double Pane Windows, Insulated Windows
Local Schools
High School: Cibola
Middle School: James Monroe
Elementary School: Petroglyph
Listed By / Shown By
Listed By
Agency Name: Serendipity Realty Inc.
Agency Phone: (505) 315-0000
Shown By
Agent Name: Gene Della Maggiora
Agent Phone: Cell: (505) 585-5293
Agency Title: Coldwell Banker Legacy

Estimate Your Payment
Estimated Payment
$ 1,985.33 per month $1,390.96 Principal & Interest $412.08 Property Tax $182.29 Homeowner's InsuranceChange Payment Information
Privacy Policy / DMCA Notice / ADA Accessibility


This site is hosted, designed and copyright
© 1994 - 2026 by
Delta Media Group, Inc. -- Patent Pending --
9933 Cardinal Street Nw | MLS# 1107531
This single family home located at 9933 Cardinal Street Nw, Albuquerque, NM 87114 is currently listed for sale with an asking price of $624,990. This property was built in 2005 and has 4 bedrooms and 3 full and 1 partial baths with 3010 sq. ft. Cardinal Street Nw is located in the Knolls Of Paradise Hills subdivision. Search Knolls Of Paradise Hills real estate on www.genedellamaggiora.com today.