
BEDS4
BATHS3 full
SQUARE FEET3,497
MLS#1106309
STATUSActive
PROPERTY TYPEResidential - Single Family
SUBDIVISIONSandia Heights South Subd
Property Description
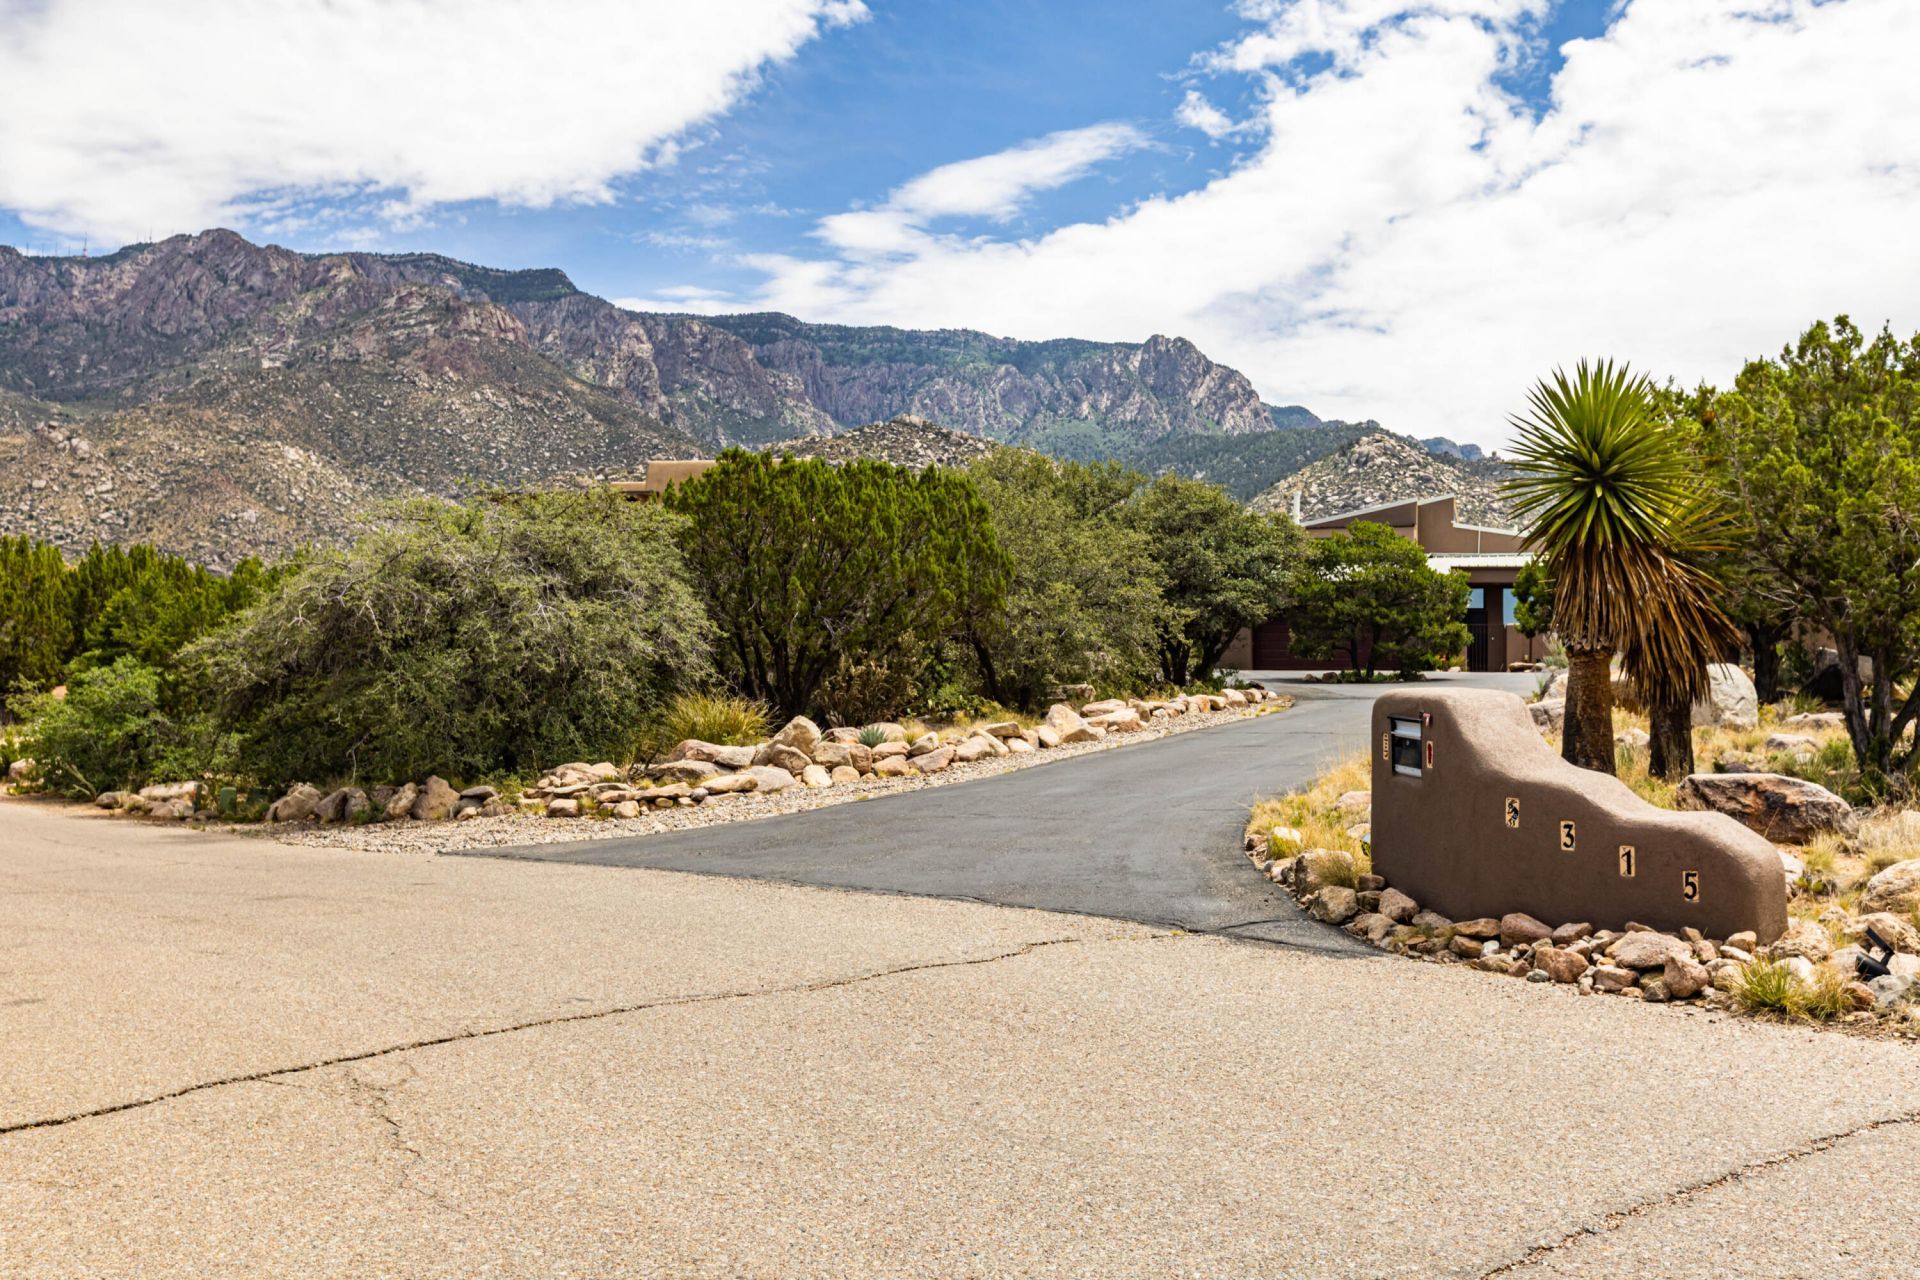
You just can't beat the views and natural light of this unique property! A gorgeous front deck faces west allowing for perfect sunset viewing, the back faces the national forest with uninterrupted views of the Sandias that you can enjoy while floating in the pristine saltwater pool. Huge custom windows throughout are a plant lovers dream or you can simply enjoy your surroundings from indoors while relaxing next to one of the fireplaces. The large primary bedroom sits on it's own floor with a fully remodeled bath and walk in closet that includes it's own washer and dryer. The two living areas offer plenty of space to spread out, while outside the patio and pool deck are perfect for summer. Even the casita has fantastic views, as well as it's own kitchenette. *SEE IMPROVEMENTS LIST*
Property Features
Property Type: Residential - Single Family
Cooling: Evaporative Cooling
Fireplaces: 2
Garage: 2 car attached
Heating: Baseboard, Ductless, Radiant
Home Style: Mountain
Lot Size: 0.73 Acres
Roof Type: Pitched
Stories: 3.0
Taxes: $3,824
Year Built: 1979
Amenities
Beamed Ceilings
Bathtub
Separate/Formal Dining Room
Dual Sinks
Entrance Foyer
Garden Tub/Roman Tub
High Ceilings
Kitchen Island
Multiple Living Areas
Soaking Tub
Walk-In Closet(s)
Courtyard
Deck
Private Yard
Sprinkler/Irrigation
Feature Descriptions
Appliances: Dryer, Dishwasher, Free-Standing Electric Range, Disposal, Microwave, Refrigerator, Water Softener Owned, Wine Cooler, Washer
Days on Site: 15
Exterior: Frame, Stucco
Fencing: Wall
Fireplace: Gas Log
Flooring: Carpet, Tile
Formal Dining: Yes
Laundry: Electric Dryer Hookup
Lot: Landscaped, Few Trees, Views
Parcel#: 102306352351210303
Parking: Attached, Garage, Oversized
Parking Notes: Attached, Garage, Oversized
Patio/Porch: Covered, Deck, Patio
Pool: Heated, In Ground, Pool Cover
Sewer: Septic Tank
Swimming Pool: Yes
Utilities: Cable Connected, Electricity Connected, Natural Gas Connected, Phone Connected, Water Connected
Water: Public
Window: Double Pane Windows, Insulated Windows
Listed By / Shown By
Listed By
Agency Name: Talia Freedman and Co.
Agency Phone: (505) 263-7892
Shown By
Agent Name: Gene Della Maggiora
Agent Phone: Cell: (505) 585-5293
Agency Title: Coldwell Banker Legacy

Estimate Your Payment
Estimated Payment
$ 3,339.35 per month $2,670.68 Principal & Interest $318.67 Property Tax $350.00 Homeowner's InsuranceChange Payment Information
Privacy Policy / DMCA Notice / ADA Accessibility


This site is hosted, designed and copyright
© 1994 - 2026 by
Delta Media Group, Inc. -- Patent Pending --
315 Big Horn Ridge Drive Ne | MLS# 1106309
This single family home located at 315 Big Horn Ridge Drive Ne, Albuquerque, NM 87122 is currently listed for sale with an asking price of $1,200,000. This property was built in 1979 and has 4 bedrooms and 3 full baths with 3497 sq. ft. Big Horn Ridge Drive Ne is located in the Sandia Heights South Subd subdivision. Search Sandia Heights South Subd real estate on www.genedellamaggiora.com today.